
Our floor plans
These are plans we build. Use one as-is, adjust it, or bring your own. Each plan shows its base price, starting at $105,000. Base prices are true turnkey prices and include a site work allowance, permits and builder's risk insurance. See what's included. Base prices include a site work allowance; lots needing extra site work may cost more.
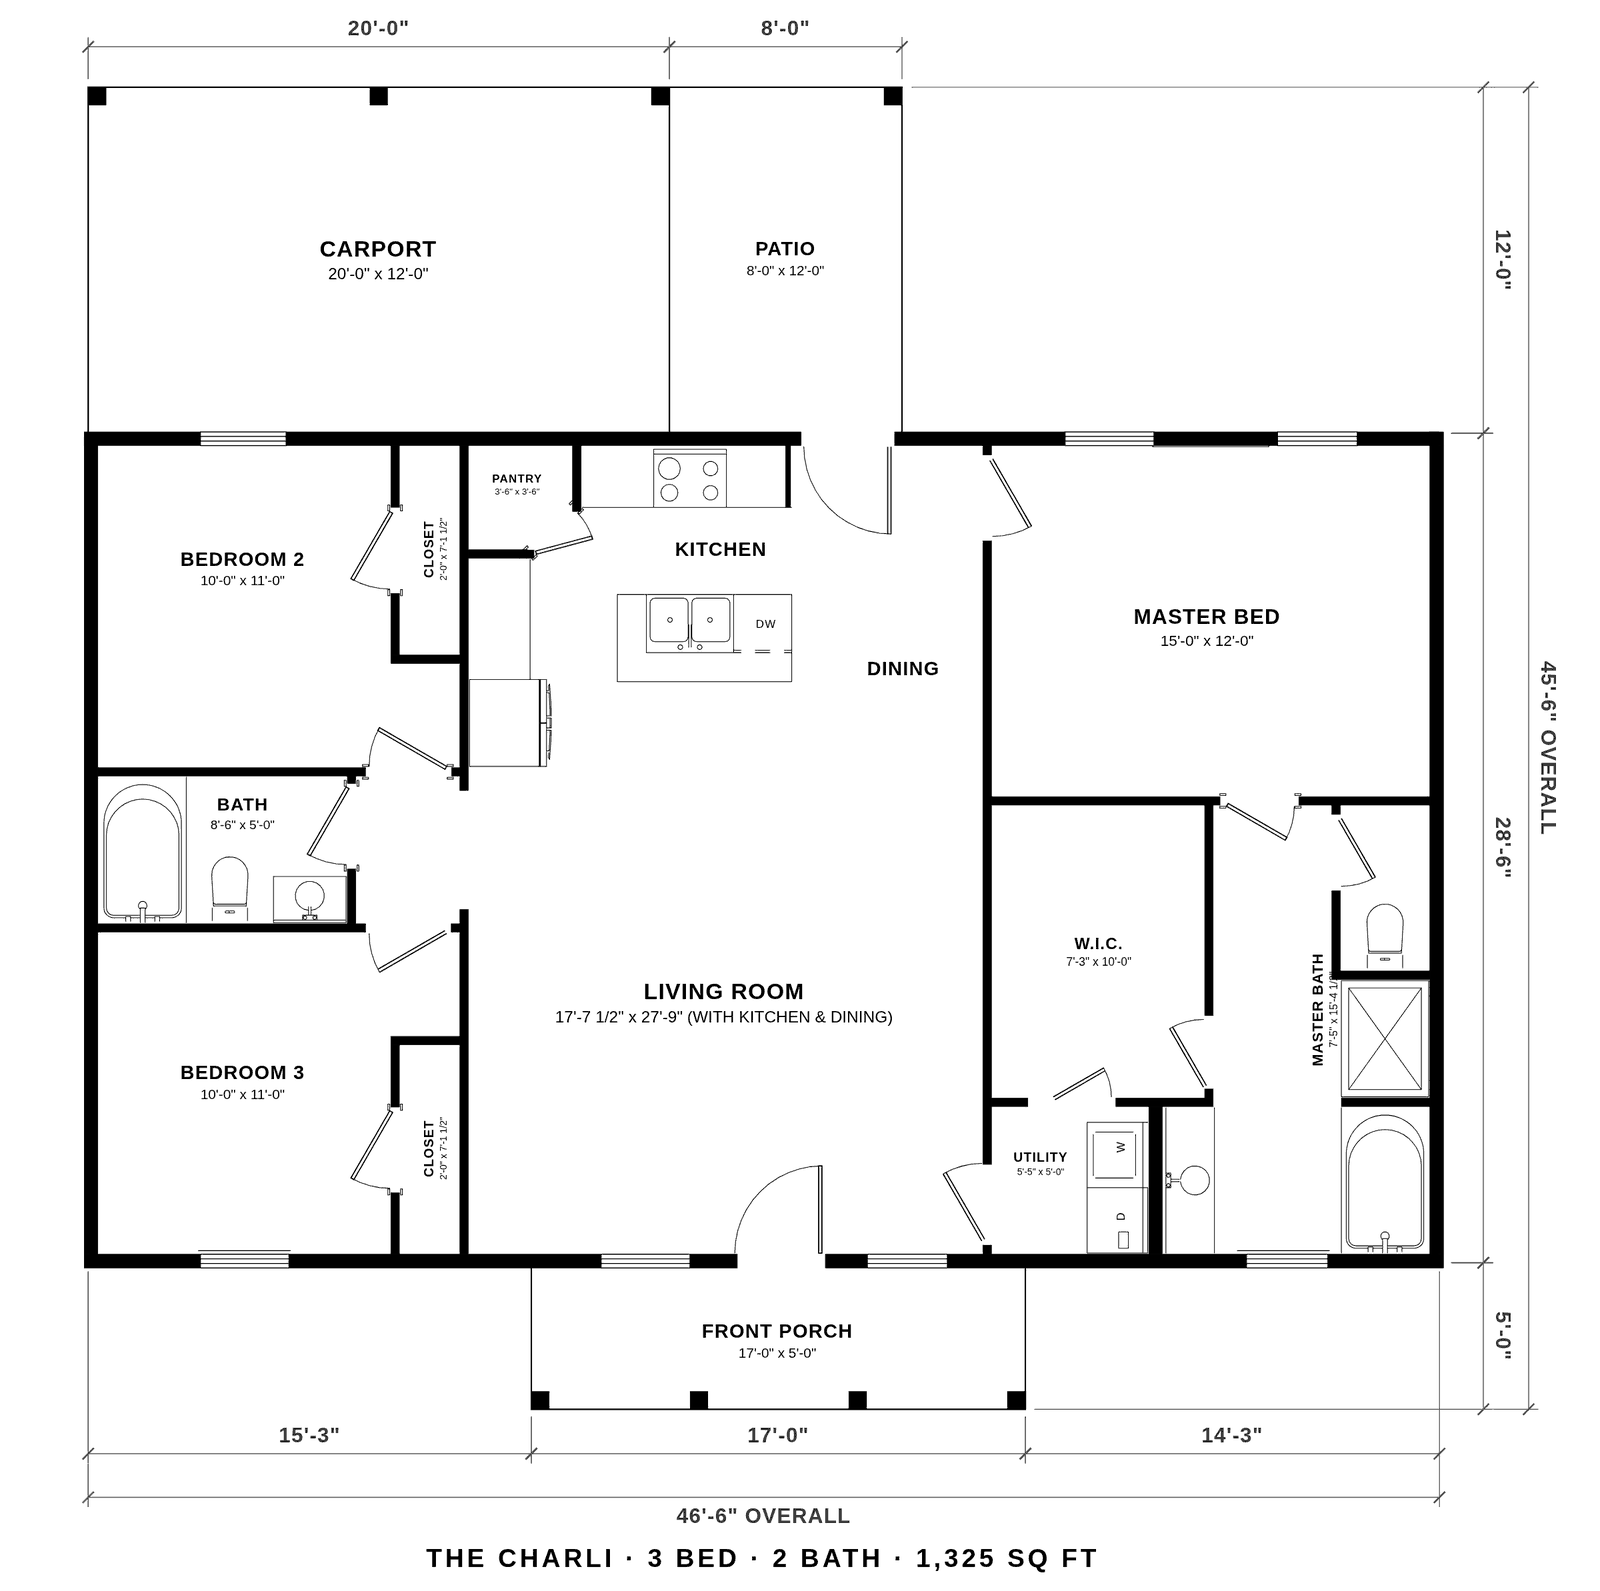
The Charli
- 1,325 sq ft
- 3 bedrooms
- 2 baths
Starting at $185,000
A three-bedroom, two-bath plan with 1,325 square feet of living area, a front porch, a rear patio, and a carport. See the finished Charli on our Homes page.
- 1,325 sq ft living area
- Covered front porch and rear patio
- Carport (241 sq ft)
- About 46 ft wide x 45 ft deep overall
Build it on your land: base price starting at $185,000. Base prices include a site work allowance; lots needing extra site work may cost more. Final price also depends on your finish choices.
Tile showers, custom furniture-style vanities, stain-grade cabinets and other features shown in photos and renderings may be upgrades. Contact a sales rep or call 225-223-7794 for more details.
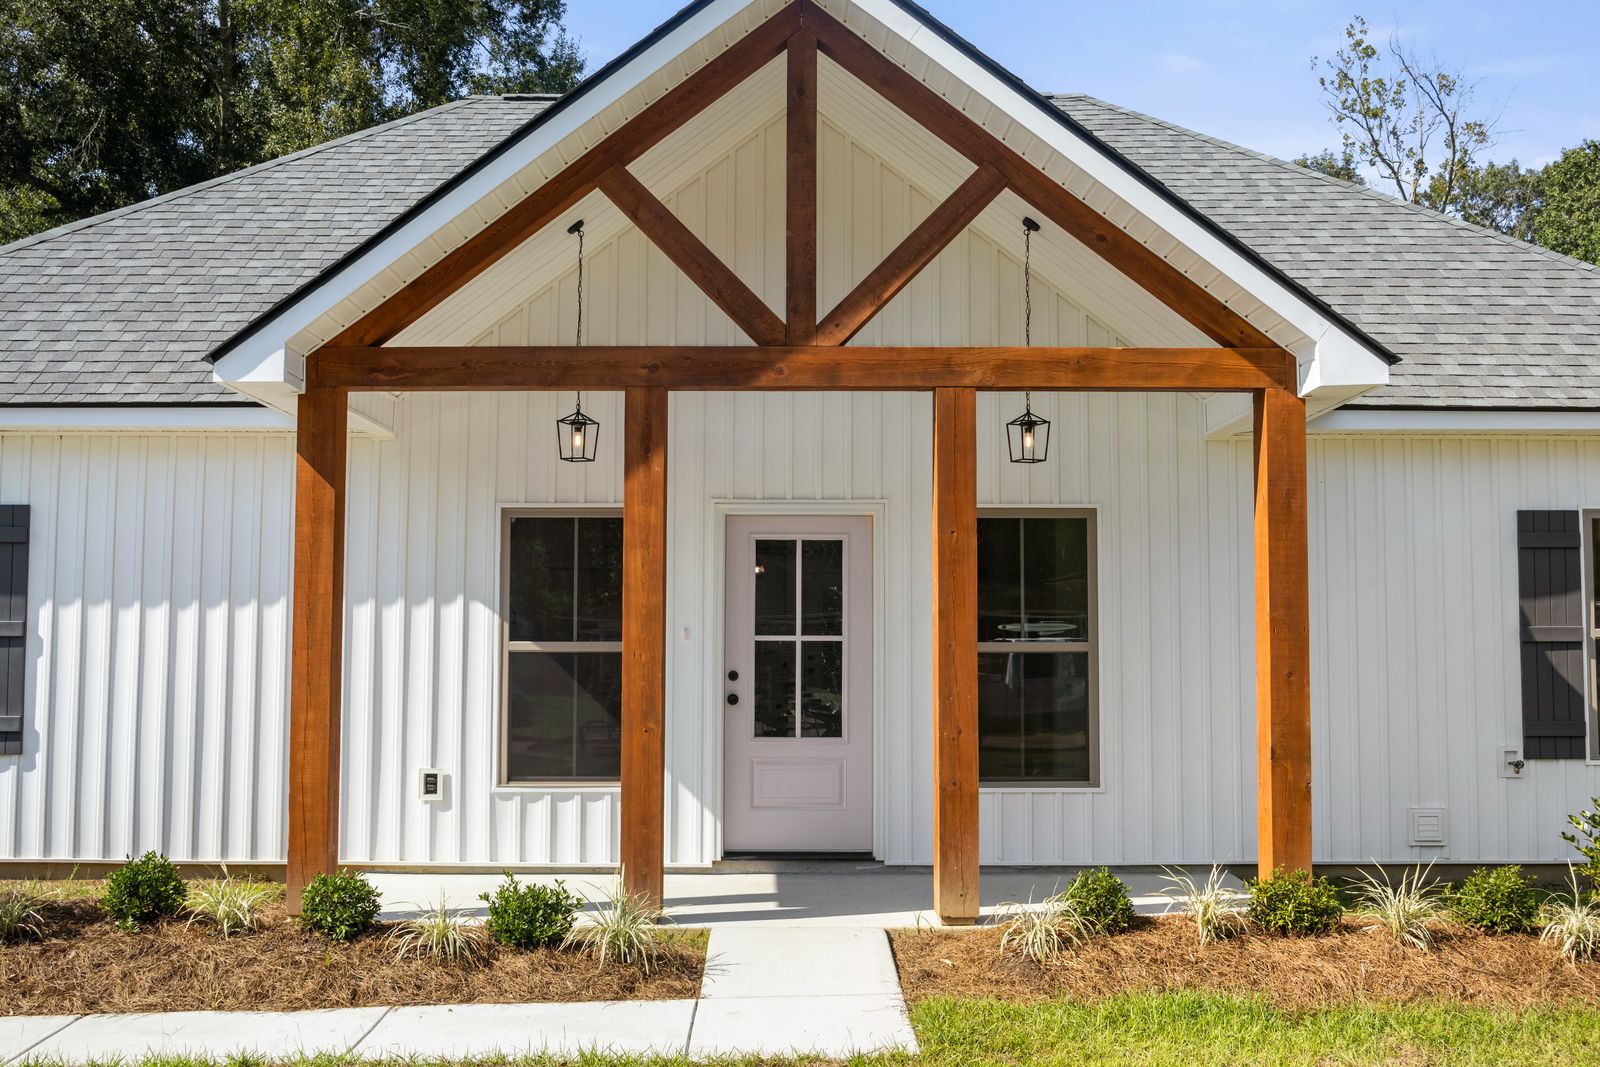 Built by Property Perfect
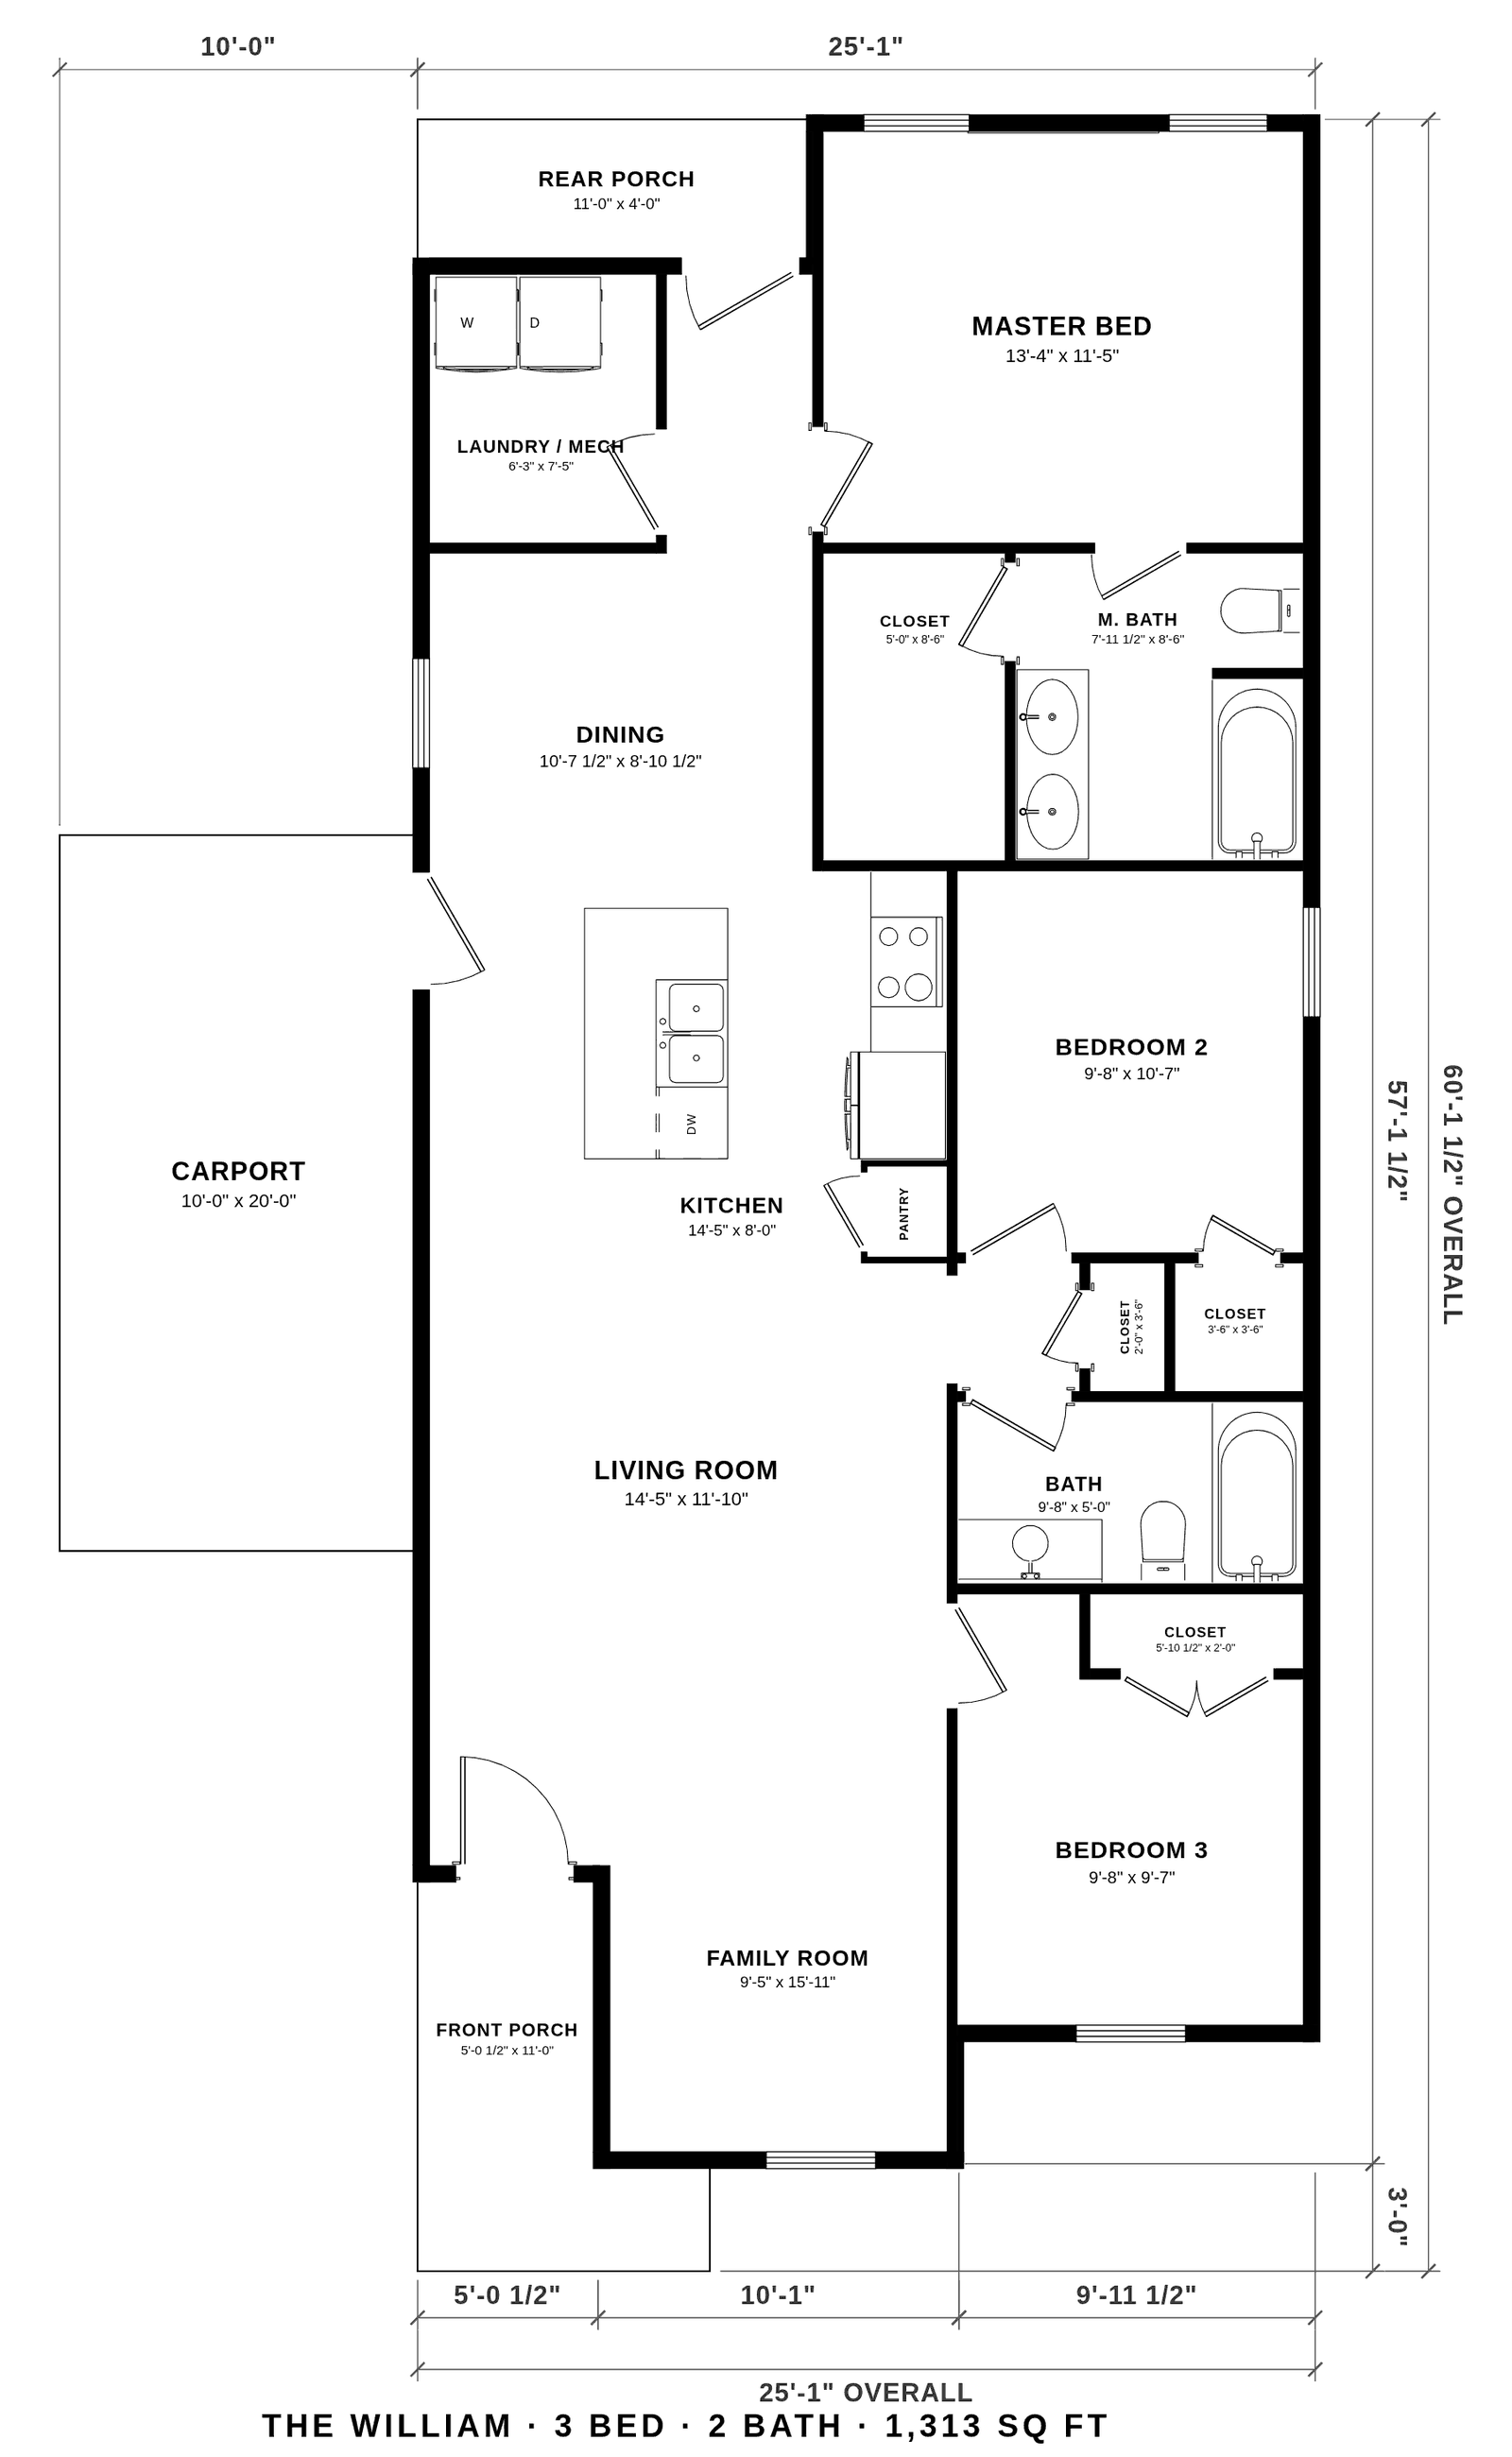
The William
- 1,313 sq ft
- 3 bedrooms
- 2 baths
Starting at $178,000
Three bedrooms and two baths in 1,313 square feet of living area, with a carport. See the finished William on our Homes page.
- 1,313 sq ft living area
- Carport (200 sq ft)
- Front porch and side porch
- About 35 ft wide (including the carport) x 60 ft deep
Build it on your land: base price starting at $178,000. Base prices include a site work allowance; lots needing extra site work may cost more. Final price also depends on your finish choices.
Tile showers, custom furniture-style vanities, stain-grade cabinets and other features shown in photos and renderings may be upgrades. Contact a sales rep or call 225-223-7794 for more details.
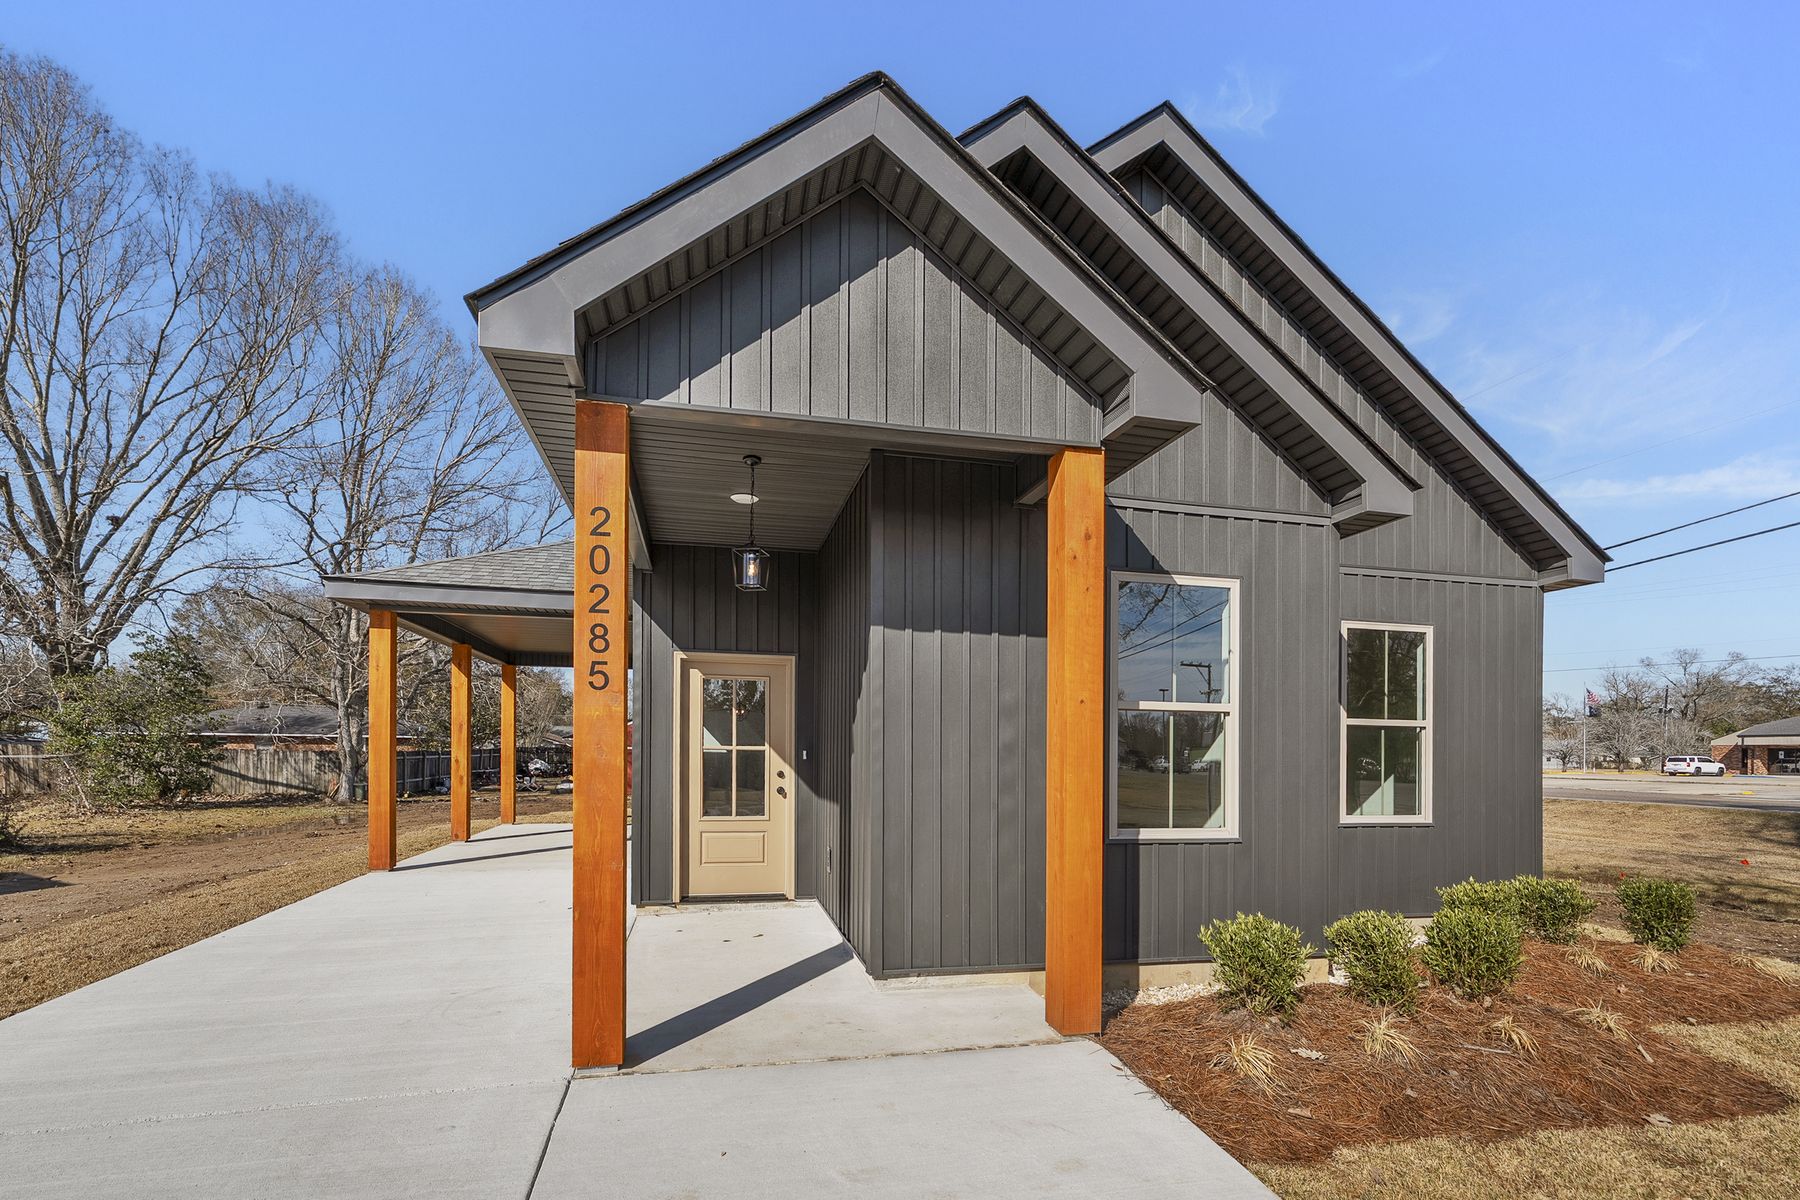 Built by Property Perfect
The Wills A
- 1,497 sq ft
- 3 bedrooms
- 2 baths
Starting at $200,000
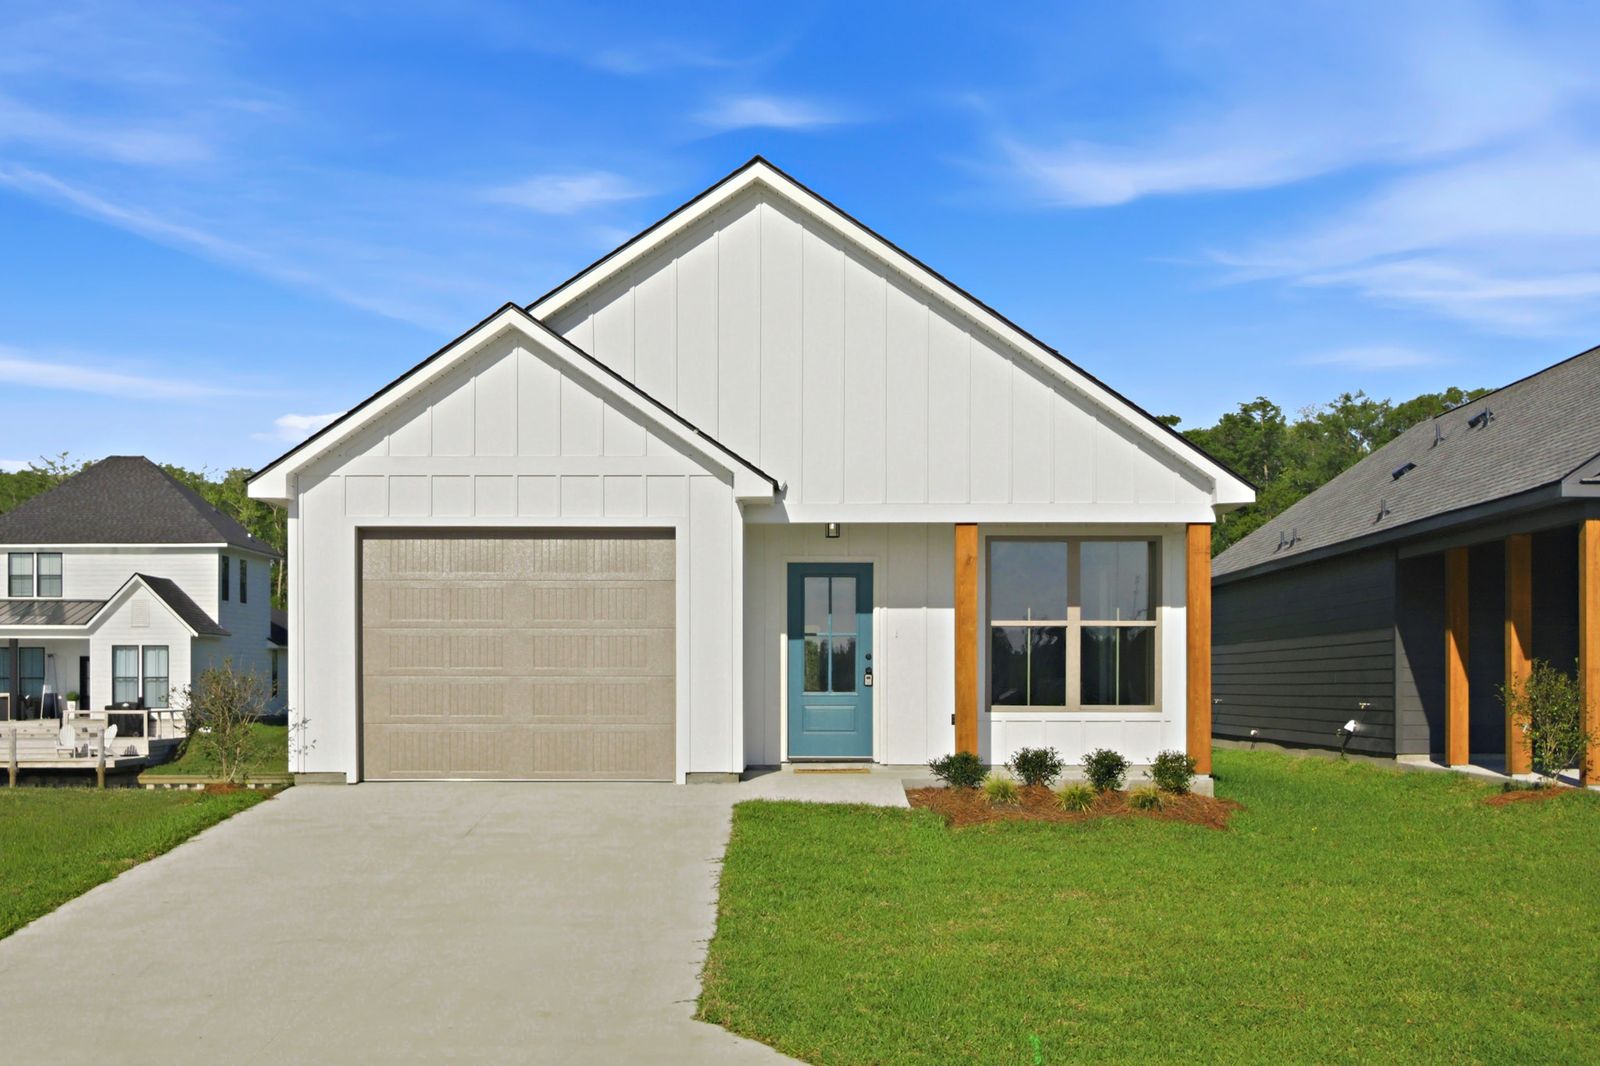
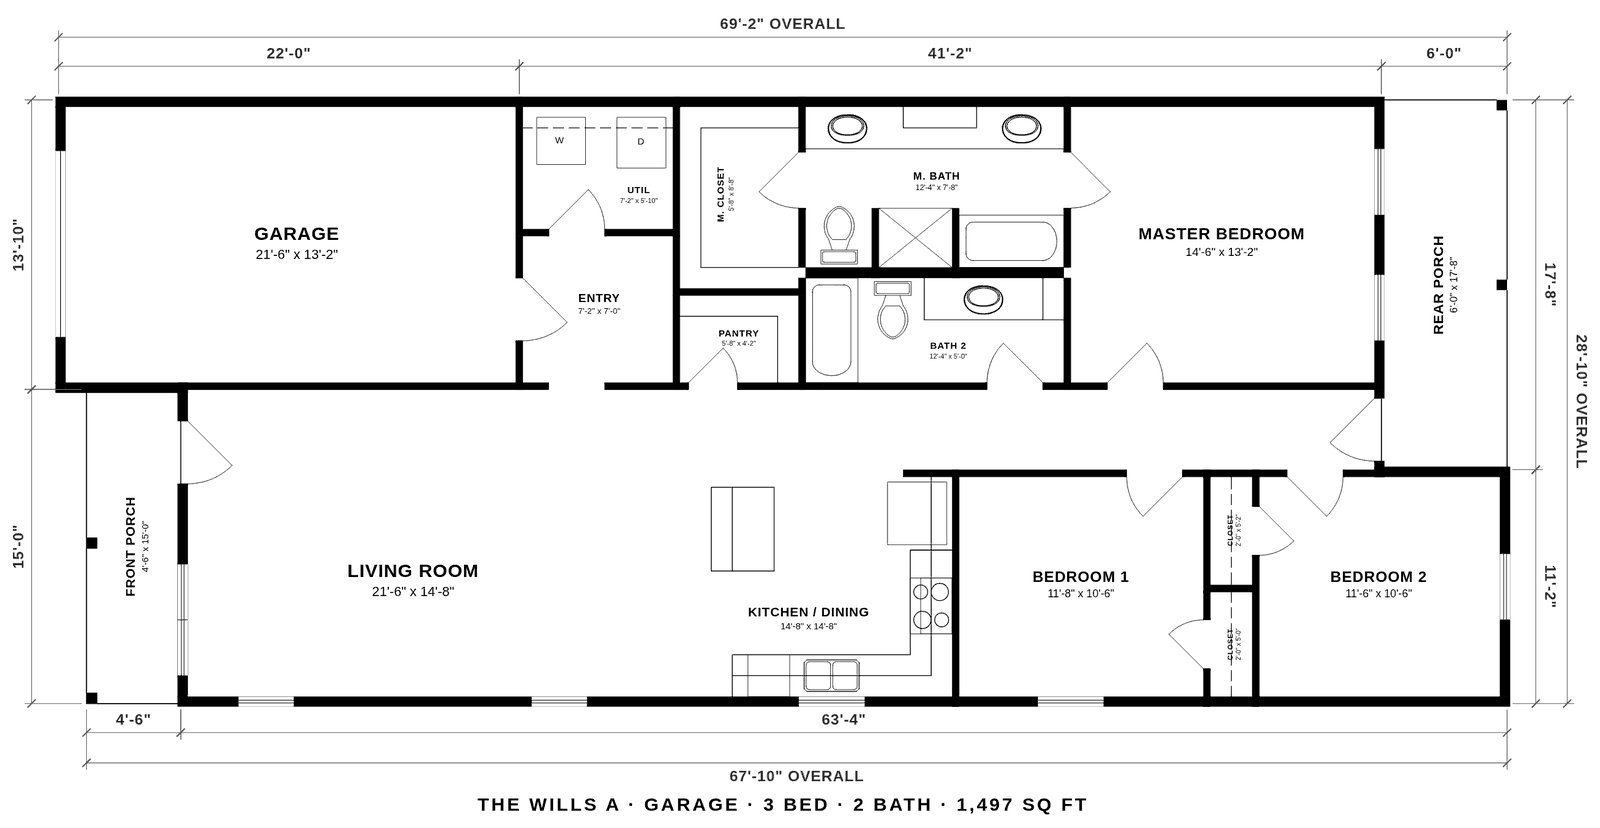
A three-bedroom, two-bath plan with 1,497 square feet of living area and an attached garage. See a finished Wills on our Homes page.
- 1,497 sq ft living area
- Attached garage
- Open kitchen and living
- About 69 ft wide x 29 ft deep
Build it on your land: base price starting at $200,000. Base prices include a site work allowance; lots needing extra site work may cost more. Final price also depends on your finish choices.
Tile showers, custom furniture-style vanities, stain-grade cabinets and other features shown in photos and renderings may be upgrades. Contact a sales rep or call 225-223-7794 for more details.
 Built by Property Perfect
The Wills B
- 1,497 sq ft
- 3 bedrooms
- 2 baths
Starting at $200,000
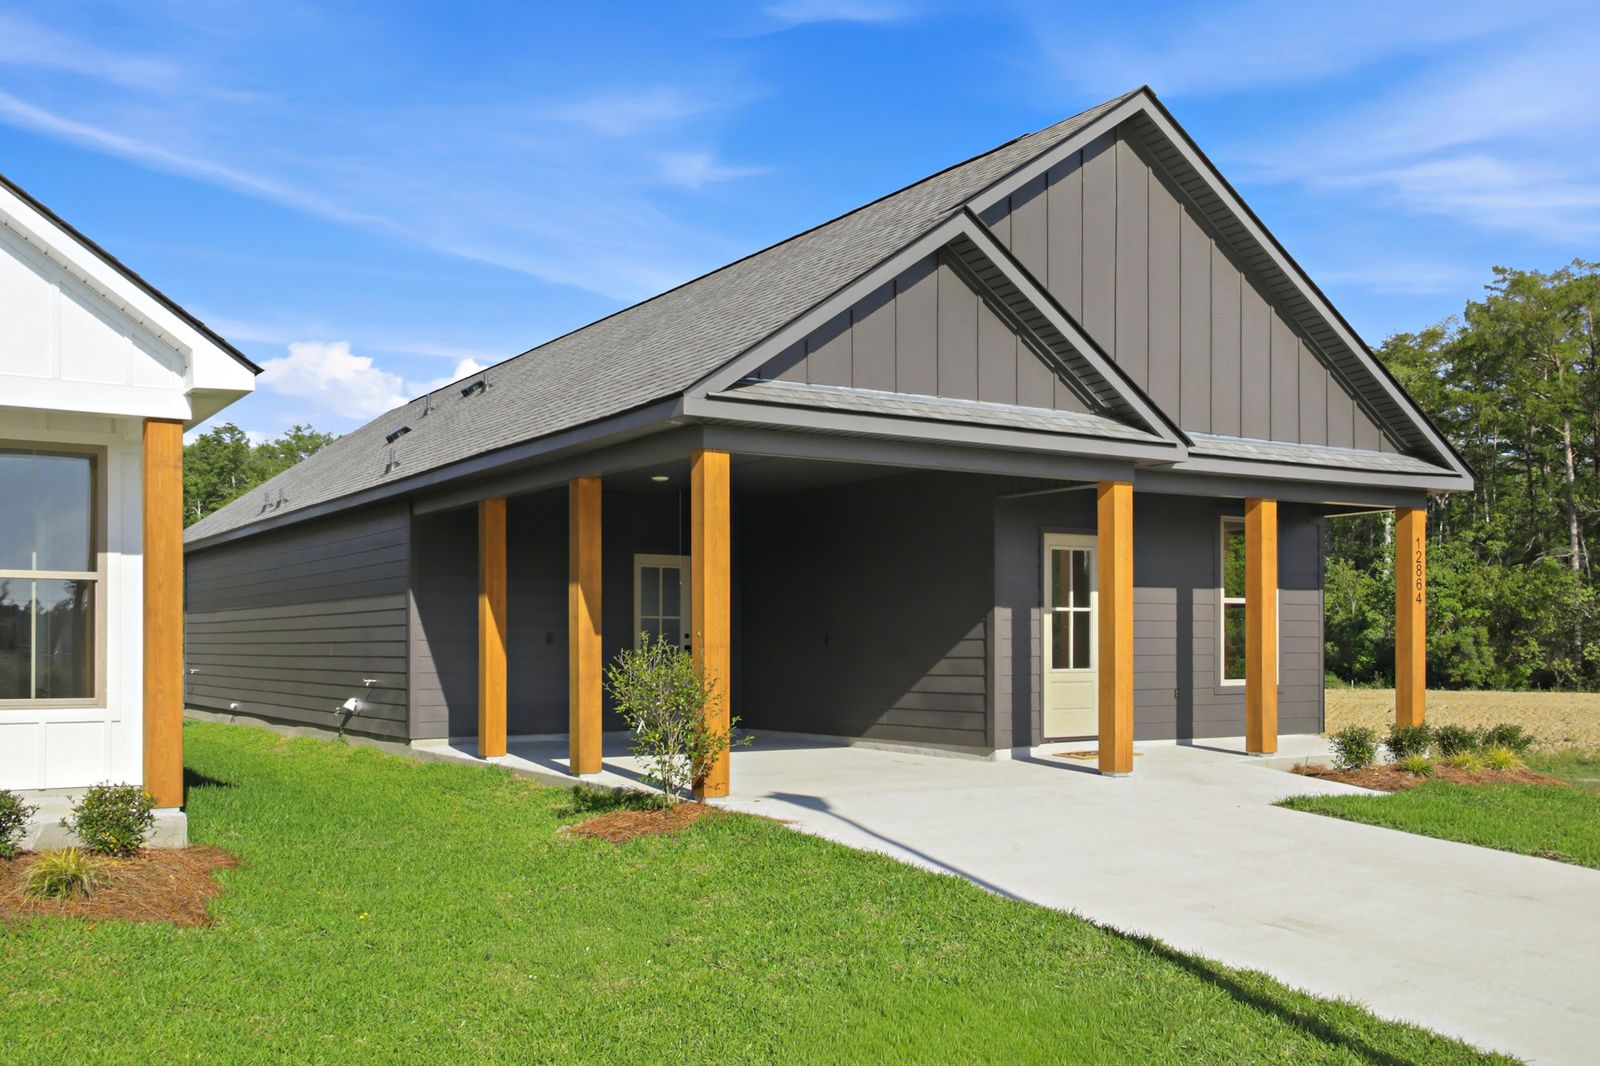
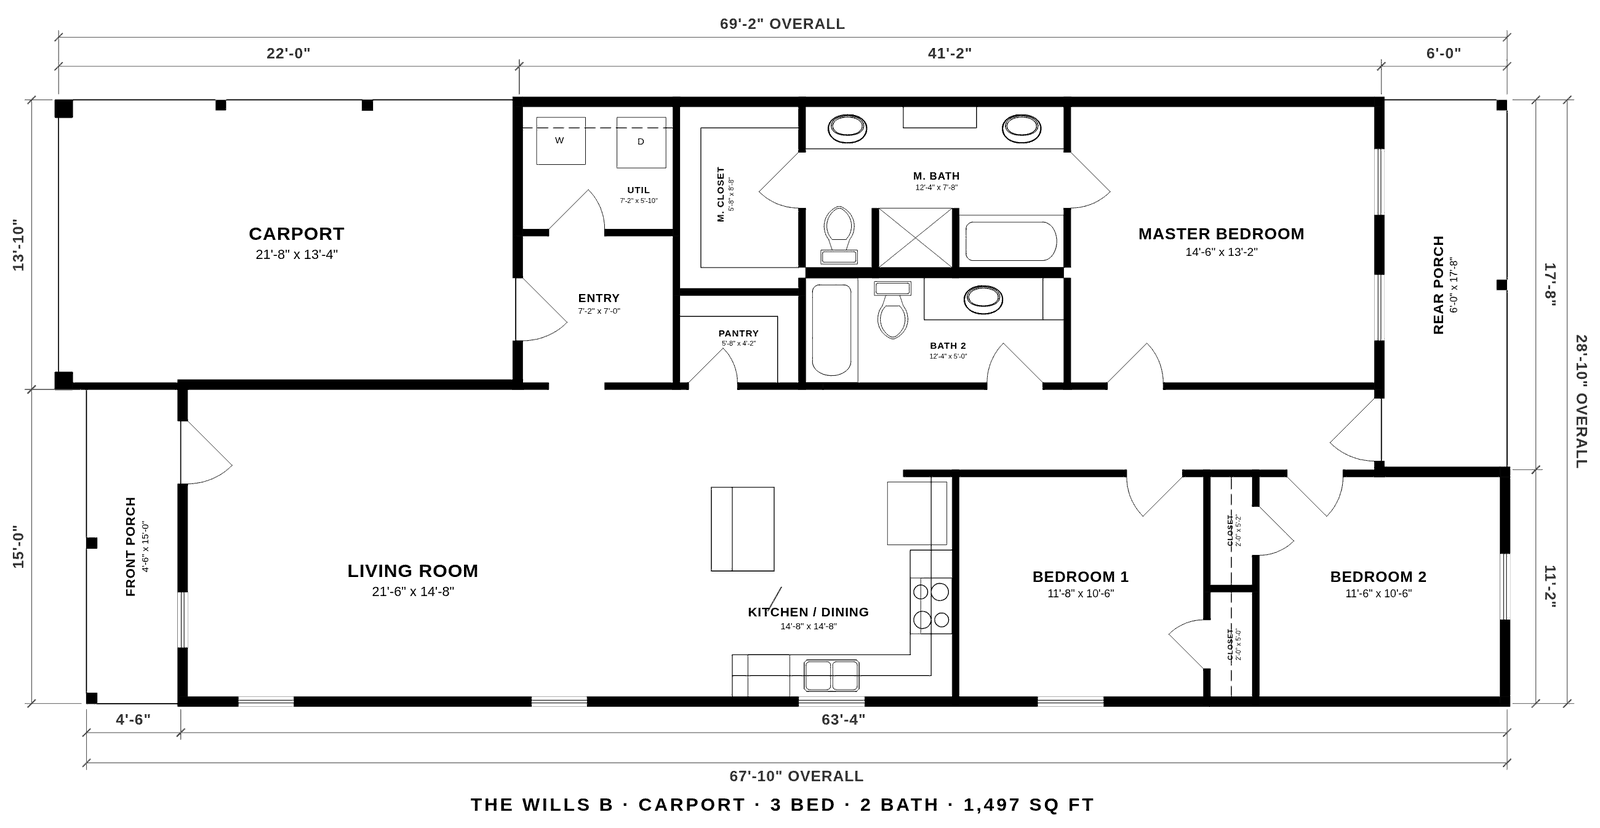
The same three-bedroom, two-bath layout as the Wills A, with a carport instead of a garage. See a finished Wills B on our Homes page.
- 1,497 sq ft living area
- Carport (305 sq ft)
- Open kitchen and living
- About 69 ft wide x 29 ft deep
Build it on your land: base price starting at $200,000. Base prices include a site work allowance; lots needing extra site work may cost more. Final price also depends on your finish choices.
Tile showers, custom furniture-style vanities, stain-grade cabinets and other features shown in photos and renderings may be upgrades. Contact a sales rep or call 225-223-7794 for more details.
 Built by Property Perfect
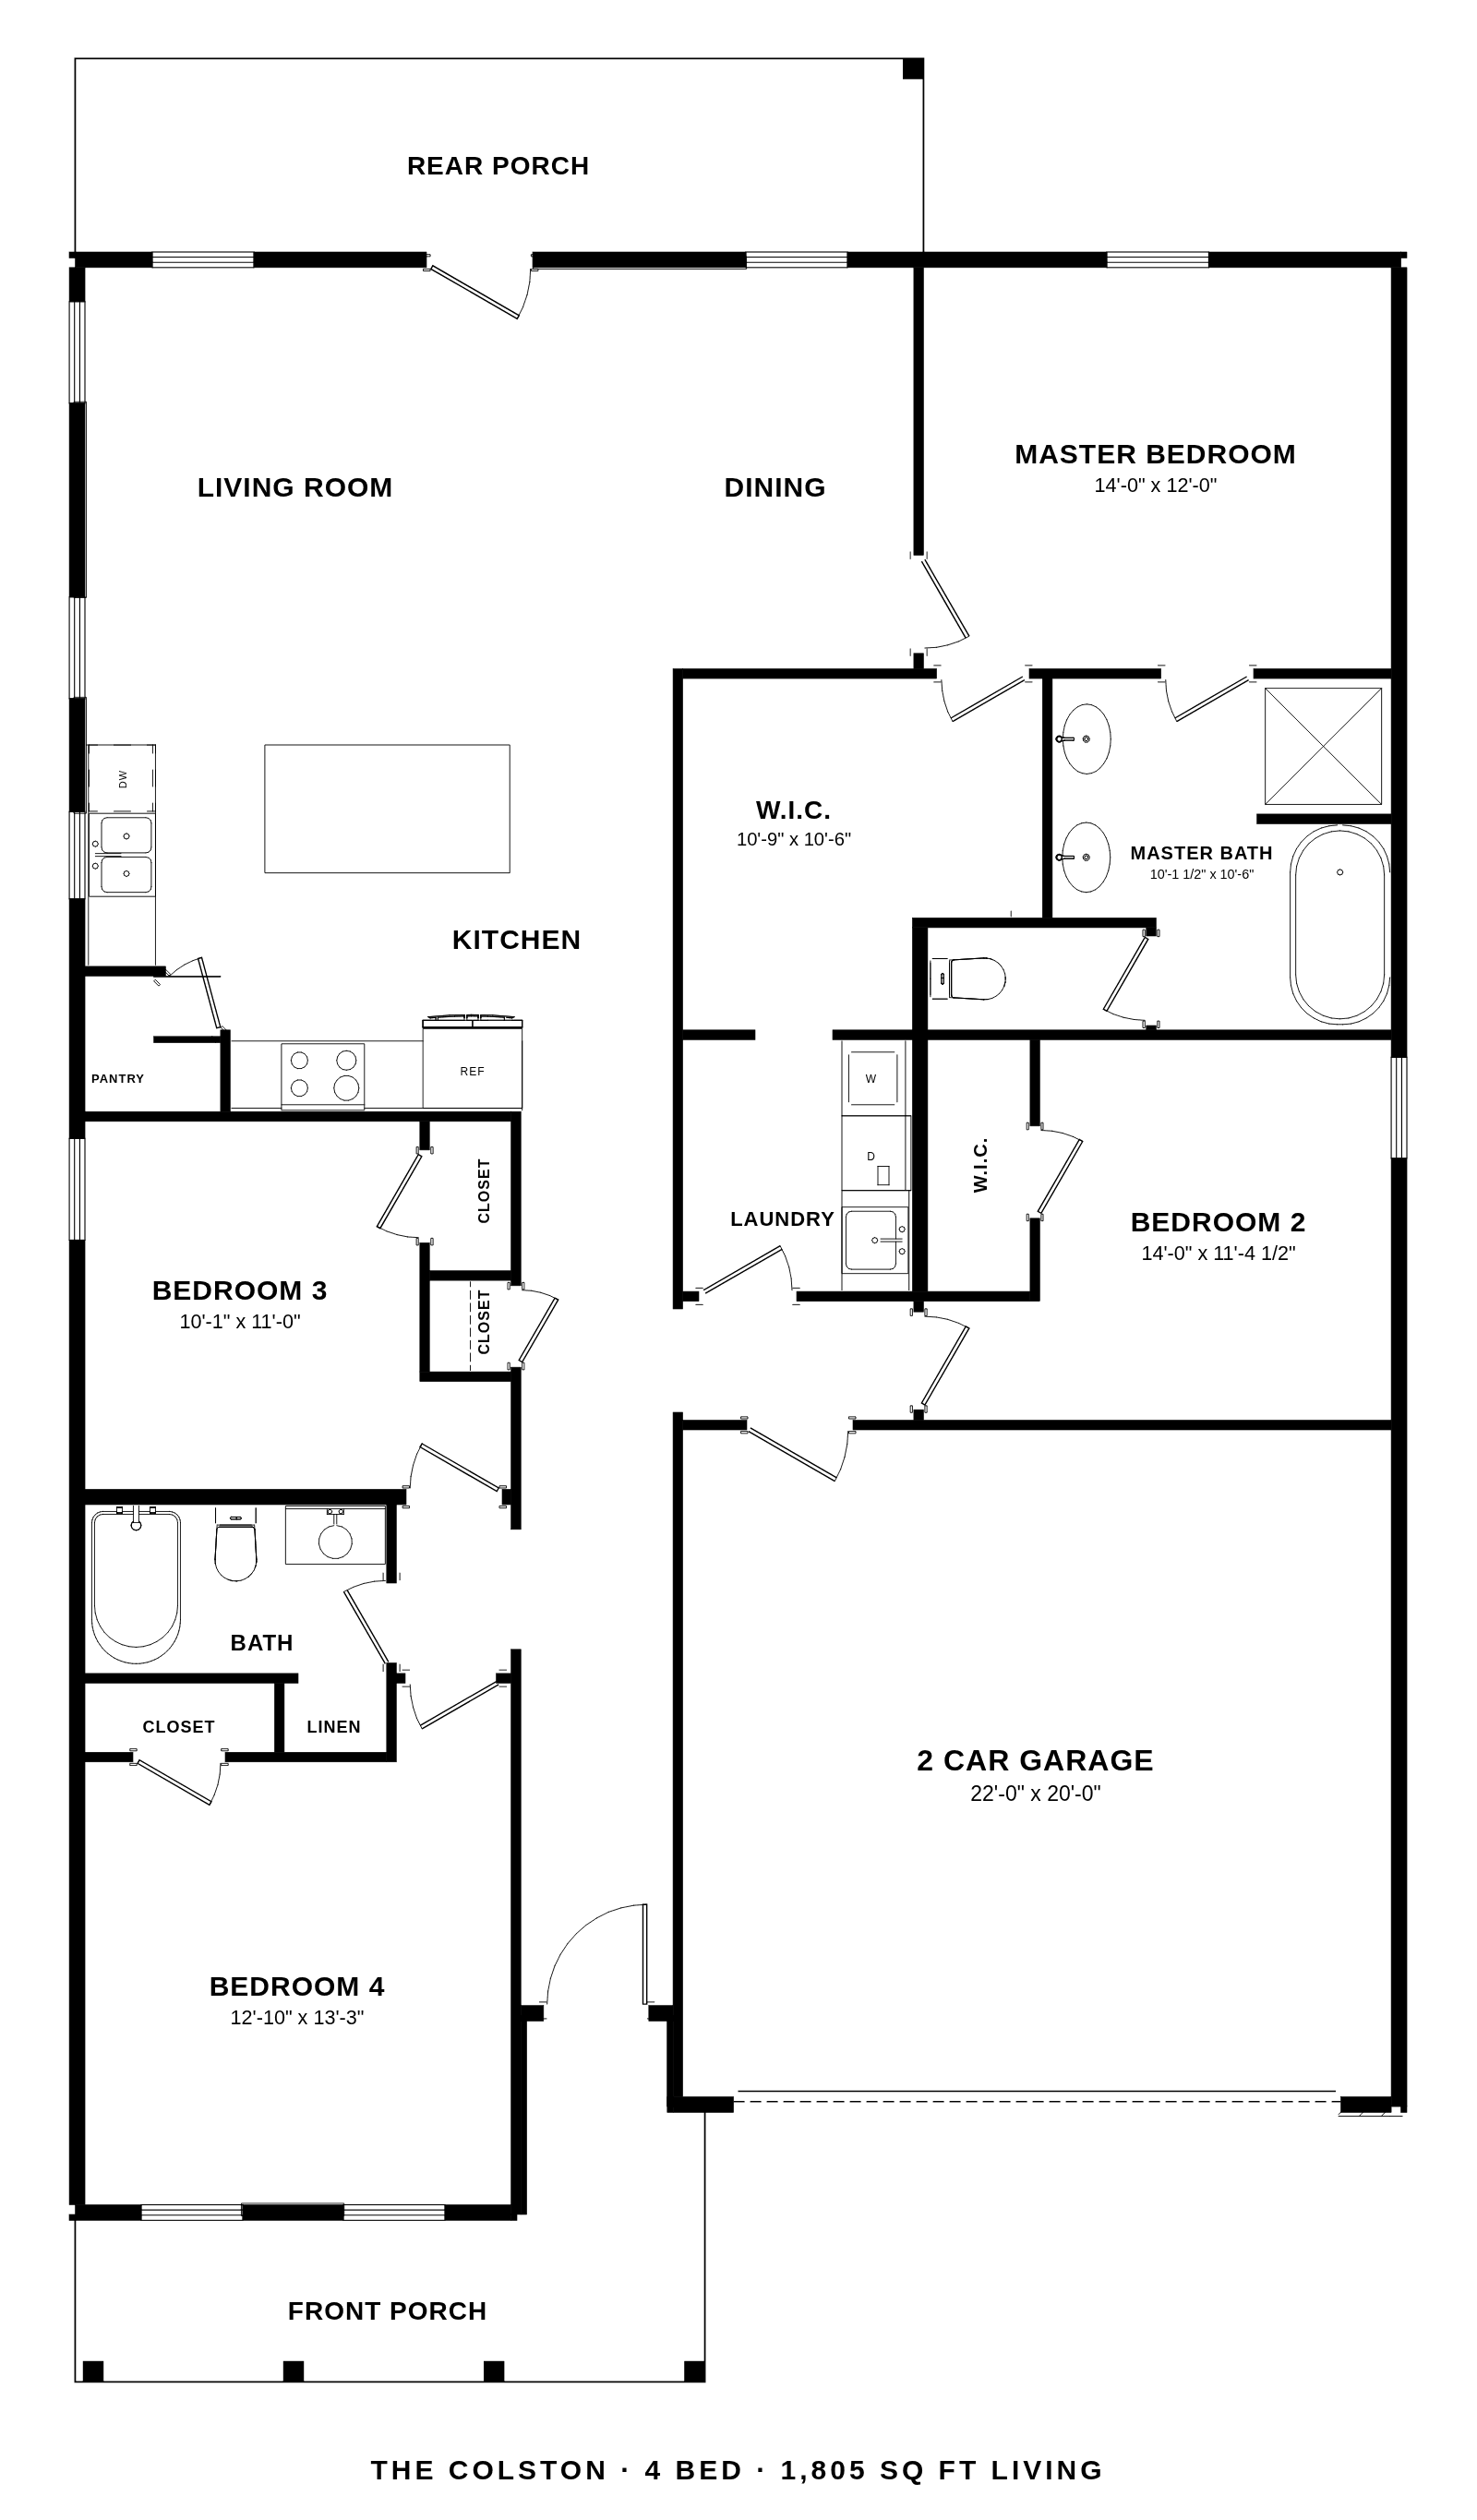
The Colston
- 1,805 sq ft
- 4 bedrooms
- 2 baths
Starting at $235,000
Our four-bedroom plan, with 1,805 square feet of living area, an open living, dining and kitchen space with an island, a master suite with a walk-in closet, and an attached two-car garage.
- 4 bedrooms
- 1,805 sq ft living area
- Attached two-car garage
- Covered front porch with four cedar posts and a rear porch
Build it on your land: base price starting at $235,000. Base prices include a site work allowance; lots needing extra site work may cost more. Final price also depends on your finish choices.
Tile showers, custom furniture-style vanities, stain-grade cabinets and other features shown in photos and renderings may be upgrades. Contact a sales rep or call 225-223-7794 for more details.
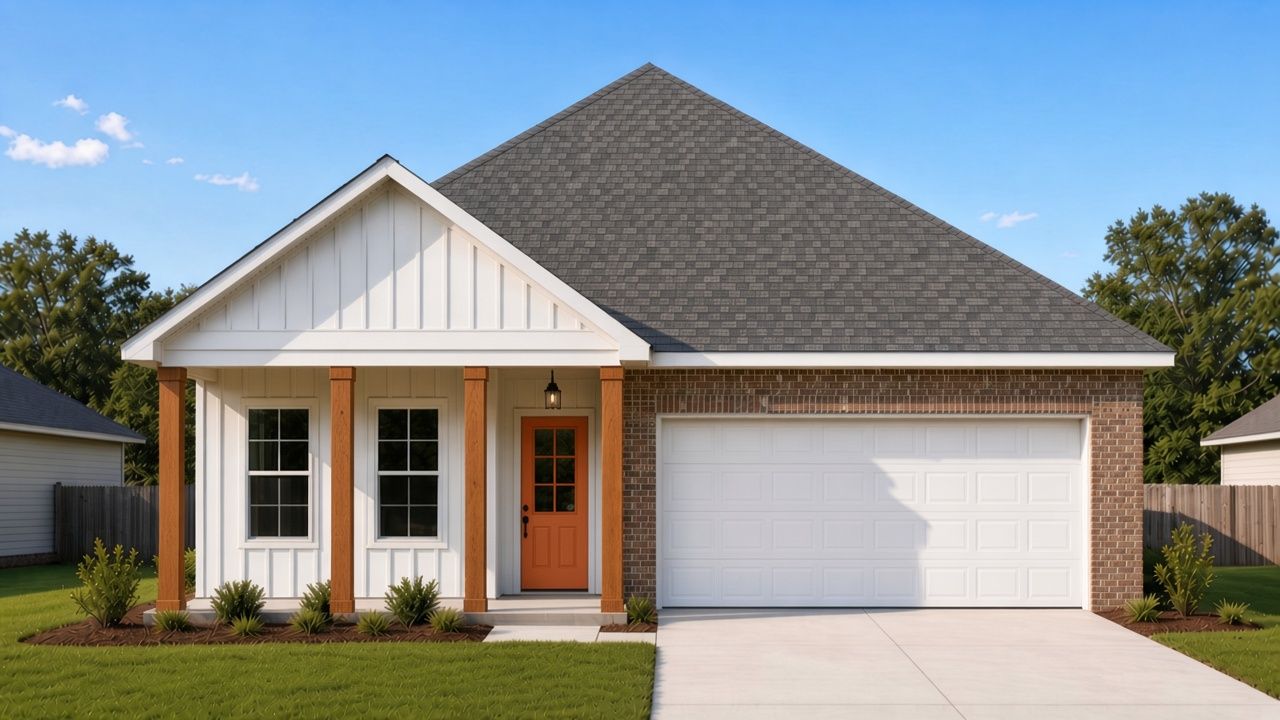 Rendering
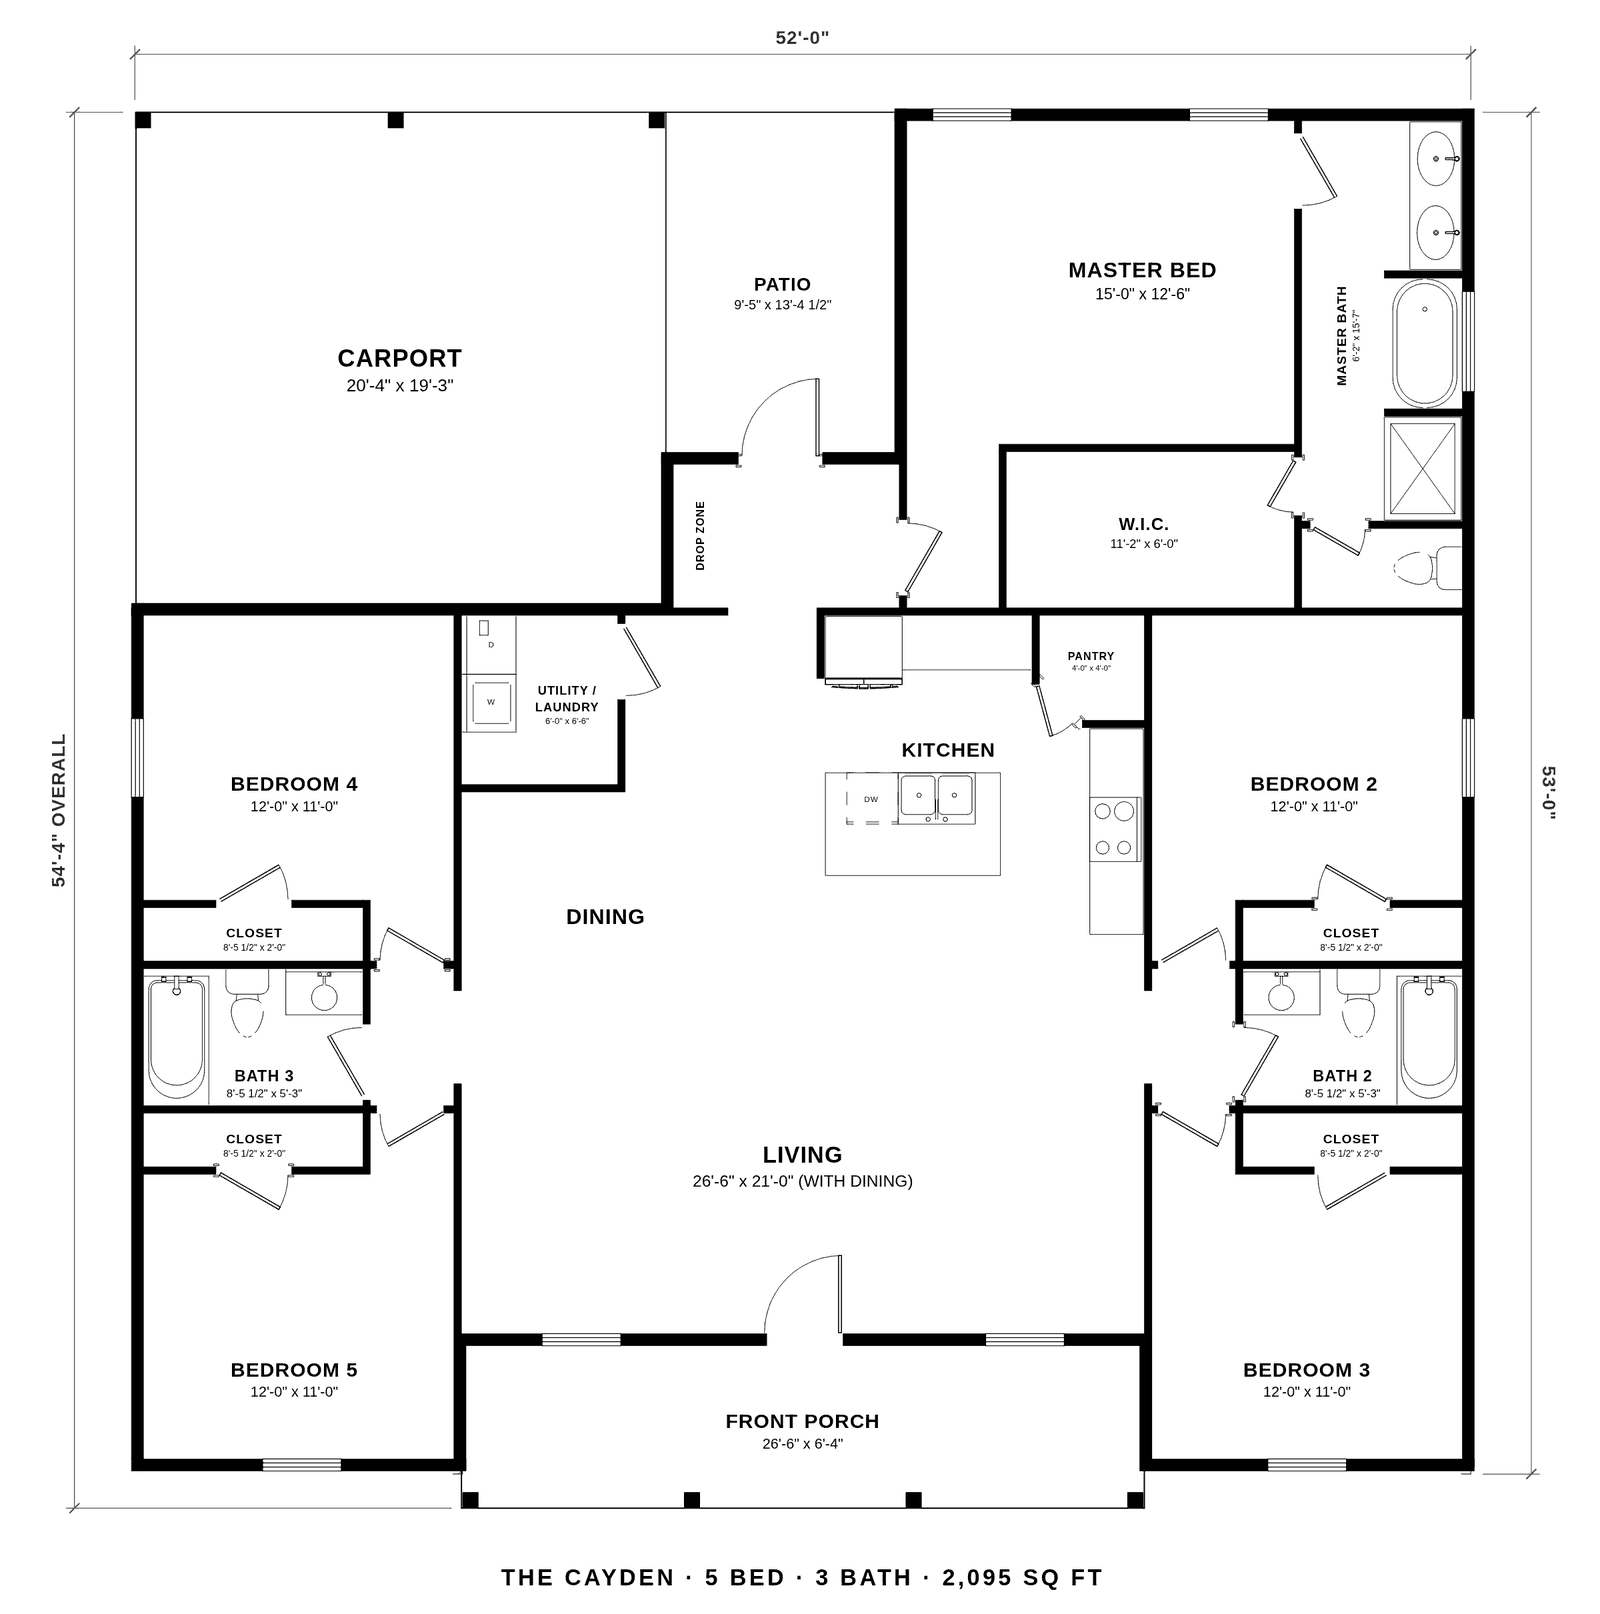
The Cayden
- 2,095 sq ft
- 5 bedrooms
- 3 baths
Starting at $265,000
Our largest plan: five bedrooms and three baths in 2,095 square feet of living area, made for growing families. An open living, dining and kitchen space sits in the middle, with the master suite at the back and two bedrooms and a bath on each side.
- 5 bedrooms, 3 baths
- 2,095 sq ft living area (about 2,786 sq ft total with porches and carport)
- About 52 ft wide x 53 ft deep
- Open living, dining and kitchen with a large island and pantry
- Master suite with a walk-in closet, freestanding tub, separate shower and double vanity
- Split layout: two bedrooms and a bath on each side
- Utility/laundry room and a drop zone by the carport entry
- Rear carport, back patio and a covered front porch with cedar posts
Build it on your land: base price starting at $265,000. Base prices include a site work allowance; lots needing extra site work may cost more. Final price also depends on your finish choices.
Tile showers, custom furniture-style vanities, stain-grade cabinets and other features shown in photos and renderings may be upgrades. Contact a sales rep or call 225-223-7794 for more details.
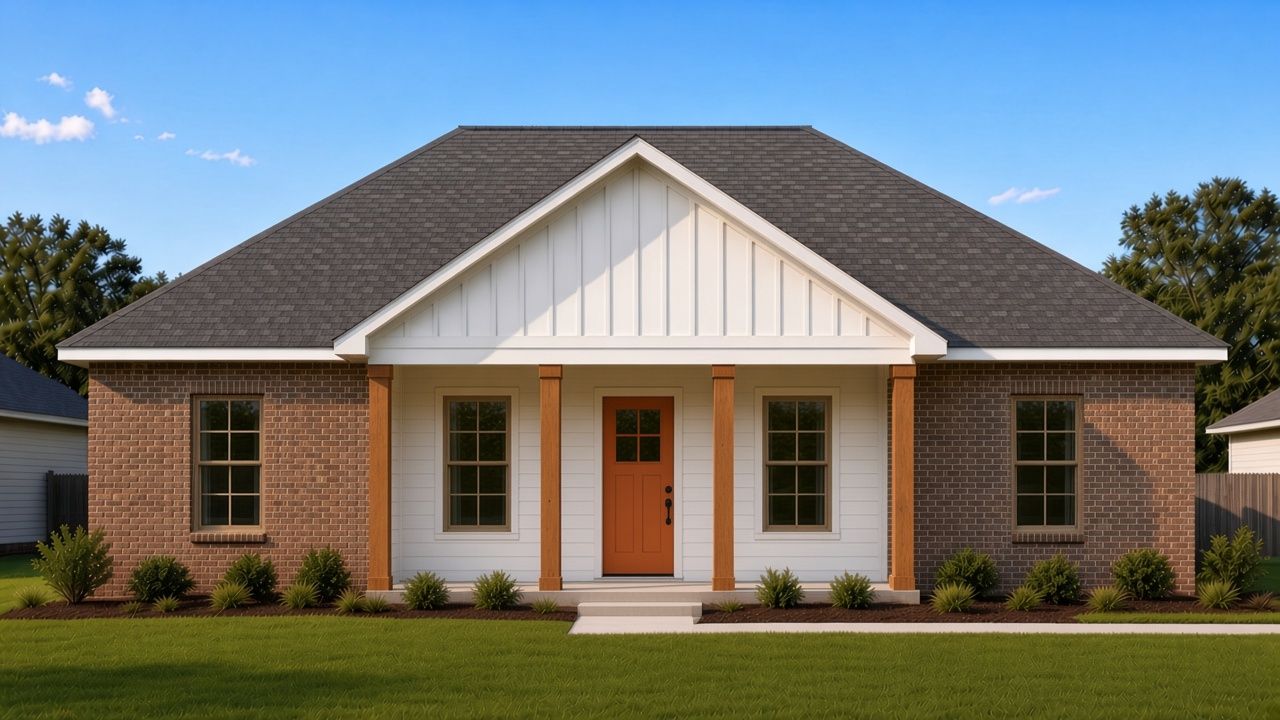 Rendering
The Brooklyn
- 1,450 sq ft
- 3 bedrooms
- 2.5 baths
Starting at $195,000
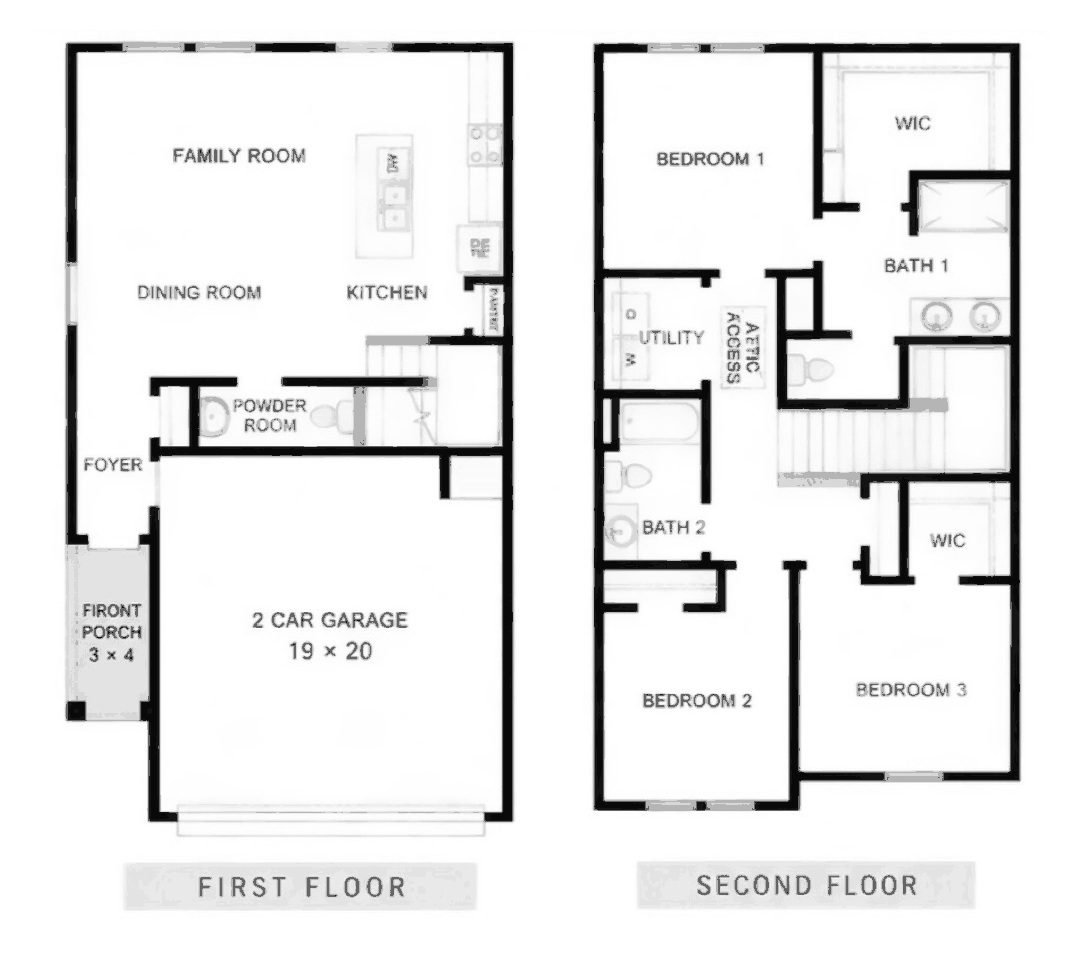
Our two-story plan, made for narrower lots: an open family room, dining room and kitchen with an island downstairs, all three bedrooms upstairs, and an attached two-car garage.
- Two stories: 3 bedrooms, 2.5 baths
- 1,450 sq ft living area (1,842 sq ft total with garage and porch)
- Open family room, dining room and kitchen with an island
- Foyer and a powder room downstairs
- All three bedrooms upstairs, with Bath 1 and Bath 2
- Walk-in closets in Bedroom 1 and Bedroom 3
- Upstairs utility/laundry room
- Attached two-car garage (19 x 20, 380 sq ft) and a covered front porch
Build it on your land: base price starting at $195,000. Base prices include a site work allowance; lots needing extra site work may cost more. Final price also depends on your finish choices.
Tile showers, custom furniture-style vanities, stain-grade cabinets and other features shown in photos and renderings may be upgrades. Contact a sales rep or call 225-223-7794 for more details.
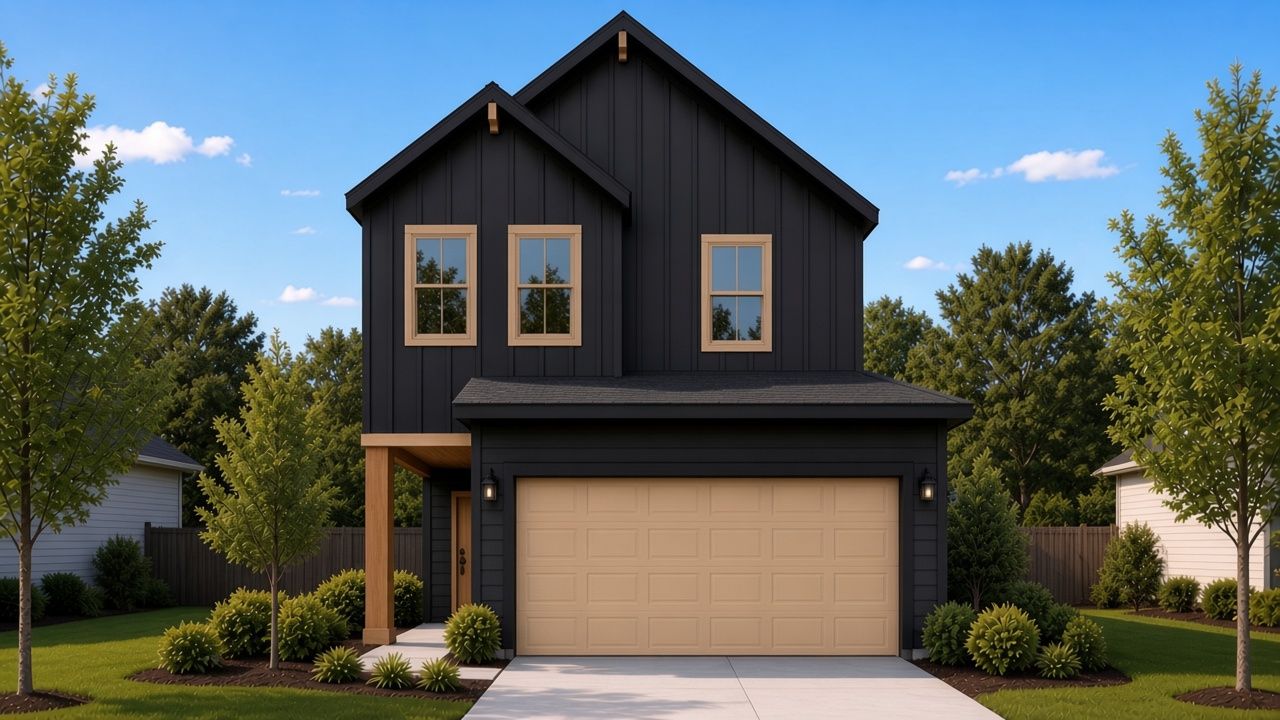 Rendering
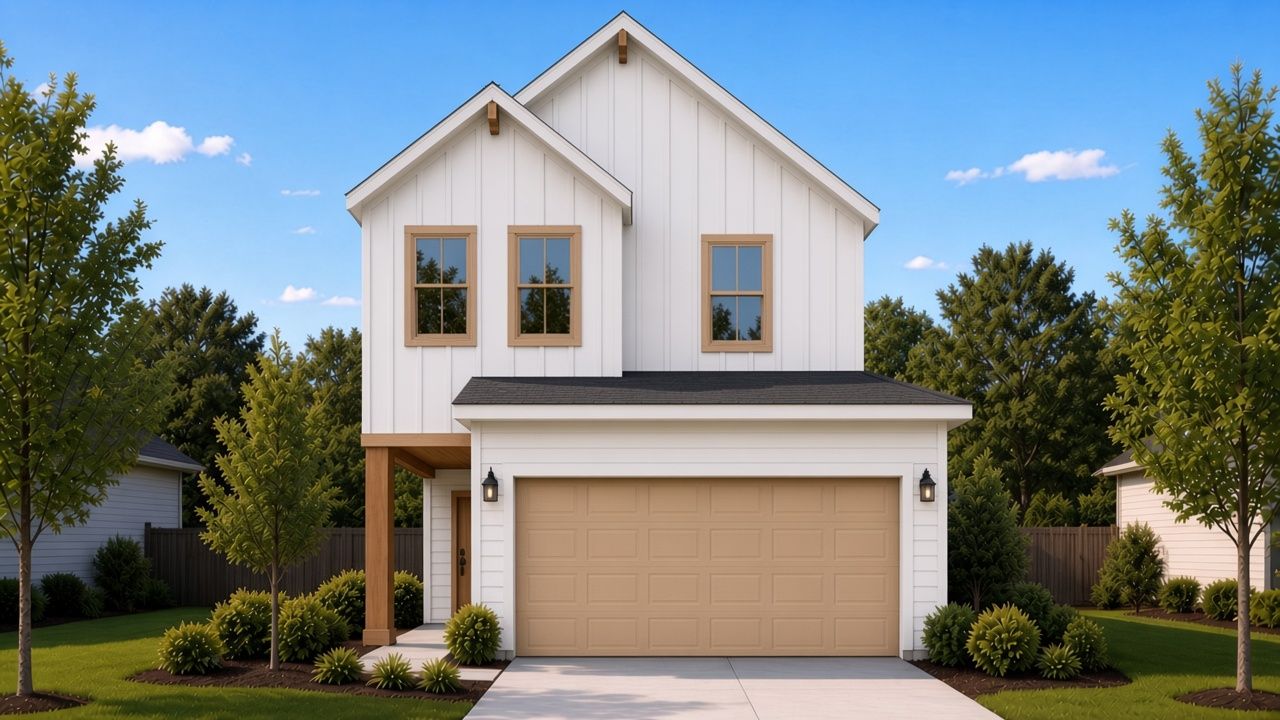 Rendering
The Lynn
- 864 sq ft
- 1 bedroom
- 1 bath
Starting at $105,000
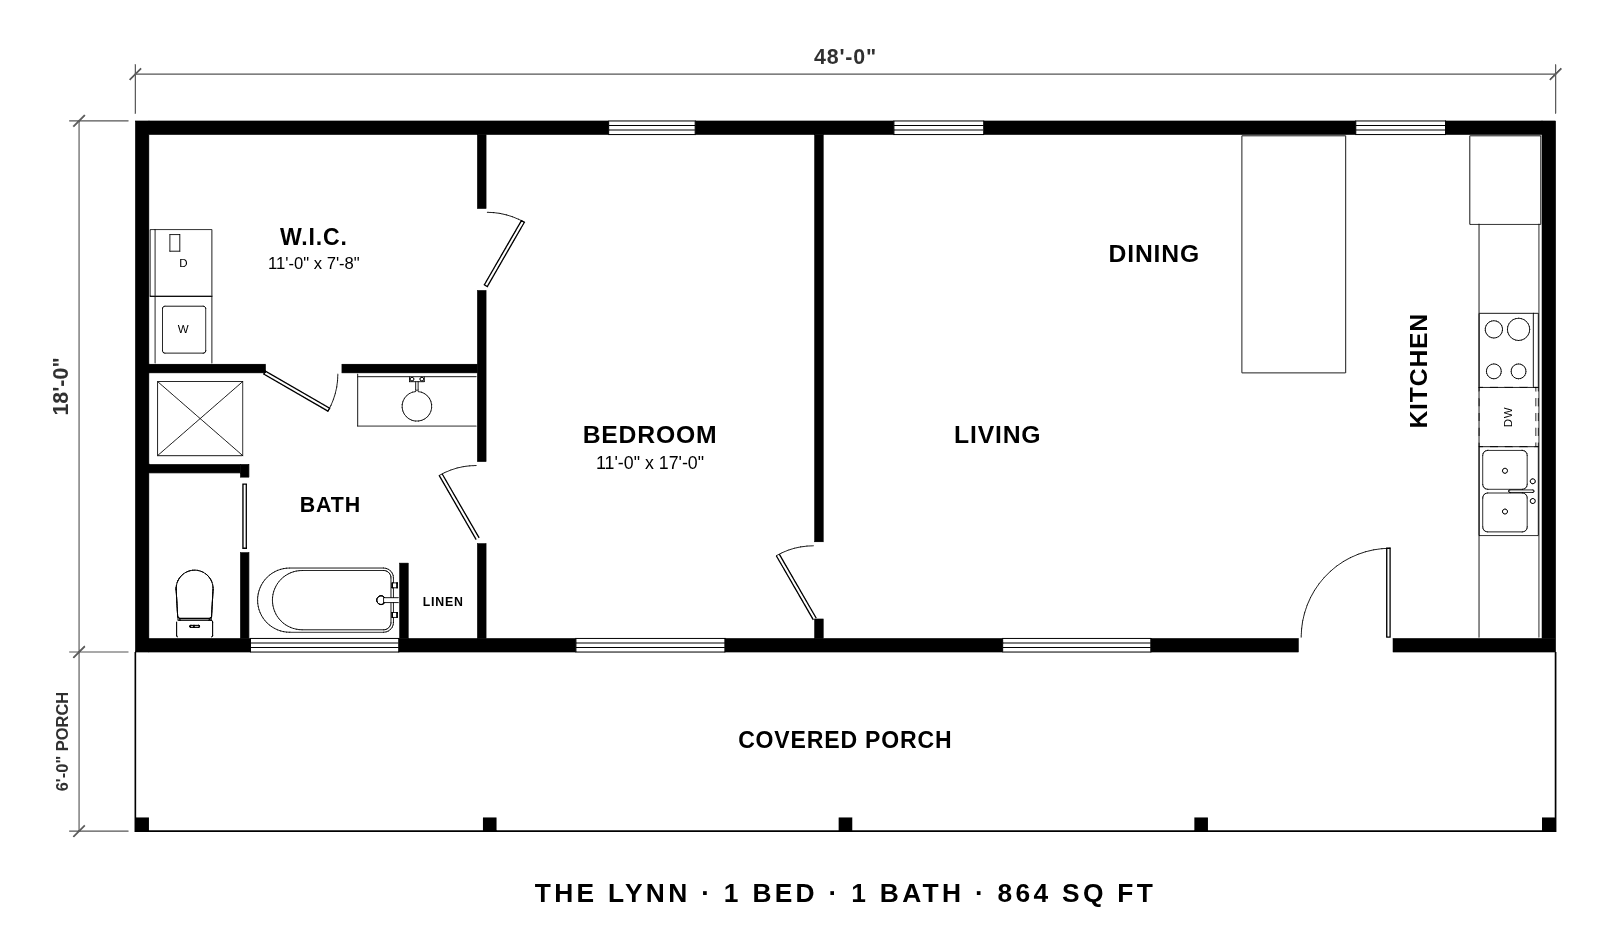
The Lynn is the smallest floor plan we build and our most affordable. It's great for wide lots and for anyone who wants an affordable payment: one bedroom, one bath, an open living, dining and kitchen space with an island, and a full-length covered front porch.
- 1 bedroom, 1 bath
- 864 sq ft
- About 48 ft wide x 18 ft deep, plus a 6 ft covered front porch
- Open living, dining and kitchen with an island
- Walk-in closet with washer and dryer hookups
- Full-length covered front porch with cedar posts
Build it on your land: base price starting at $105,000. Base prices include a site work allowance; lots needing extra site work may cost more. Final price also depends on your finish choices.
Tile showers, custom furniture-style vanities, stain-grade cabinets and other features shown in photos and renderings may be upgrades. Contact a sales rep or call 225-223-7794 for more details.
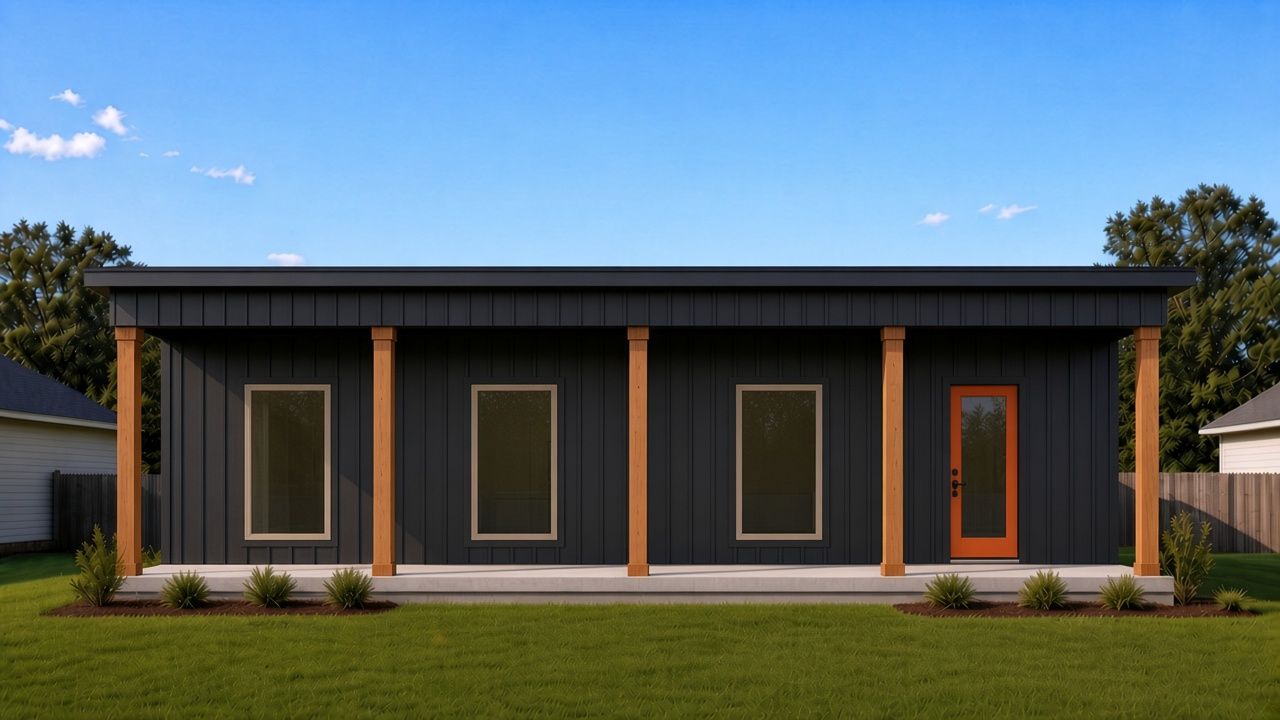 Rendering
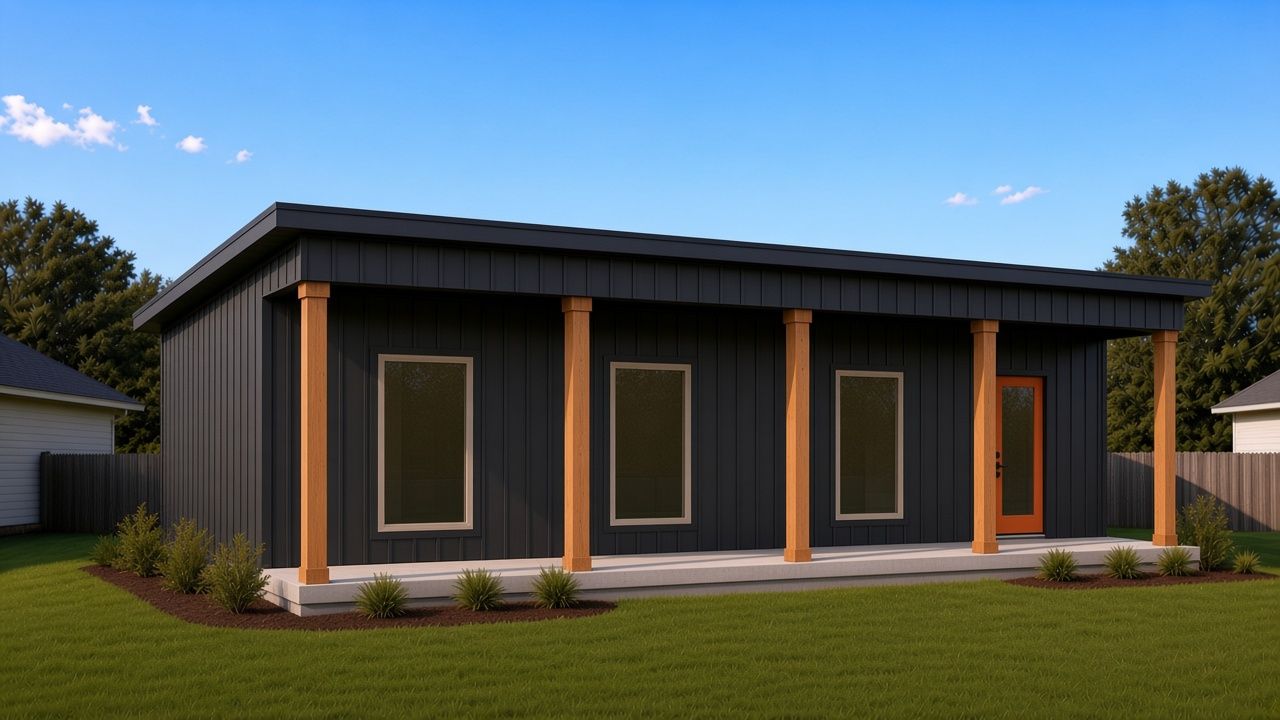 Rendering
Walk through the layout
3D floor plans of the William and the Wills B.
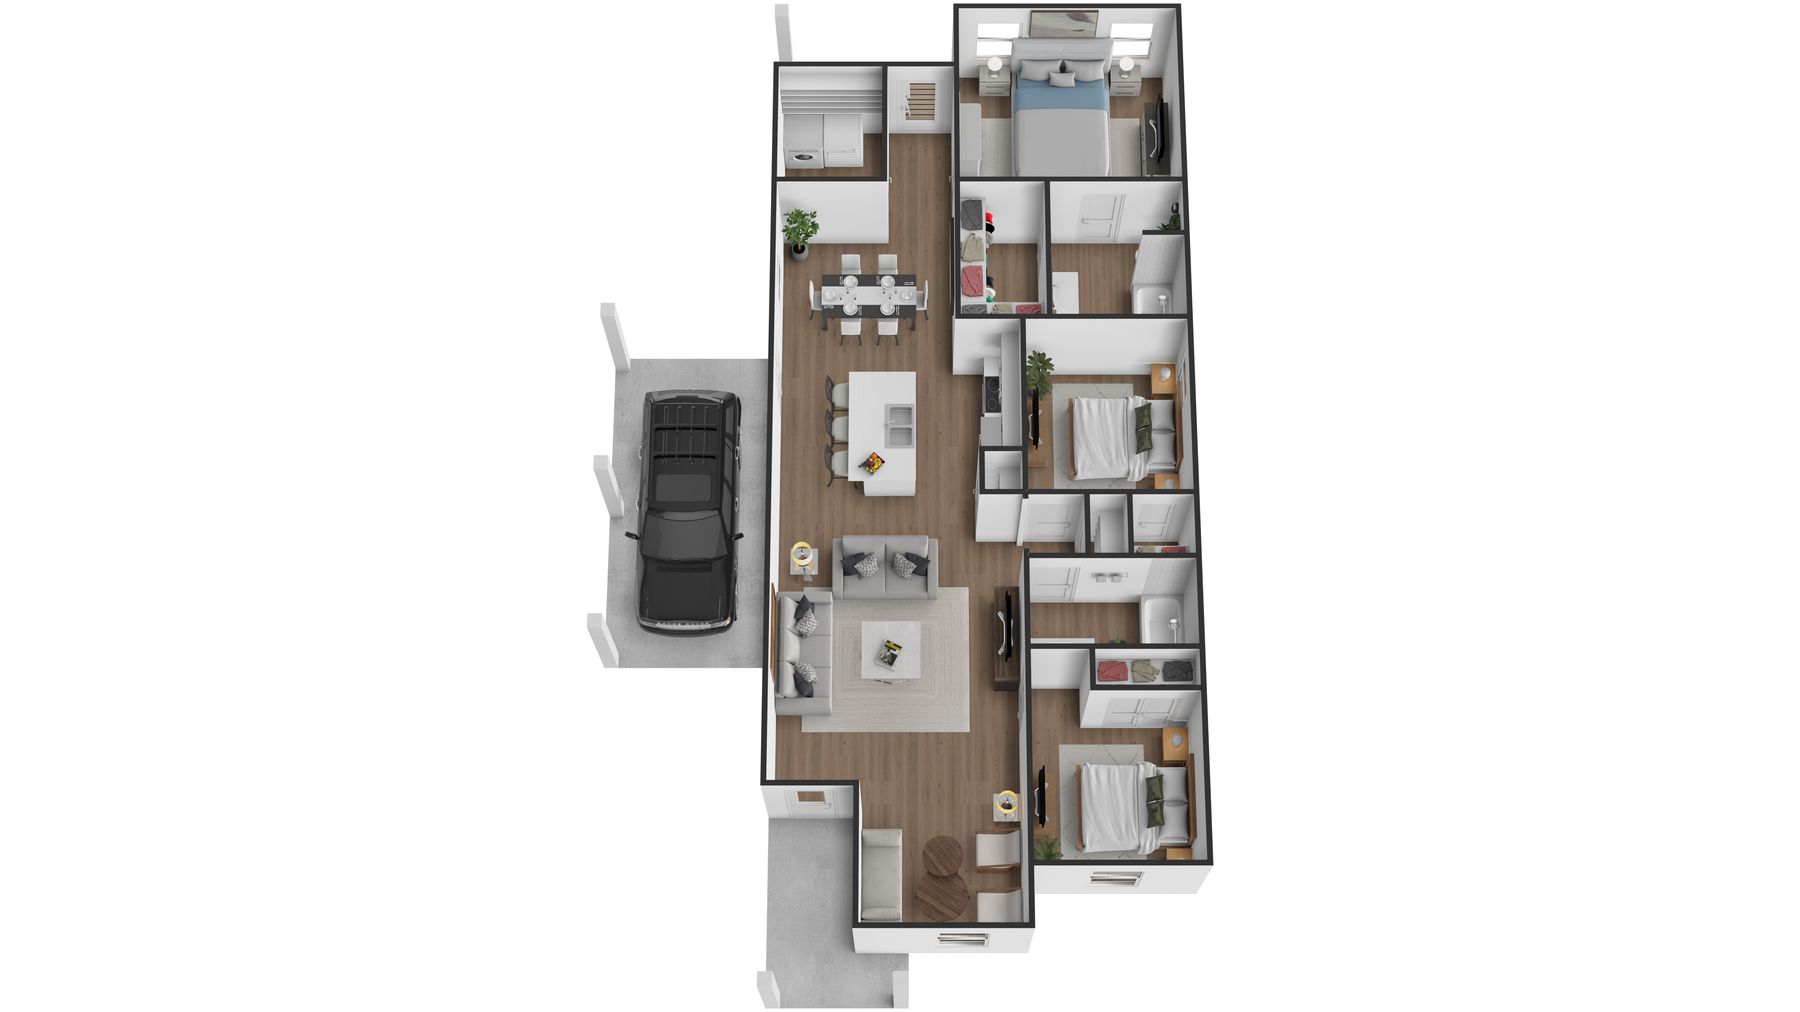 3D floor plan
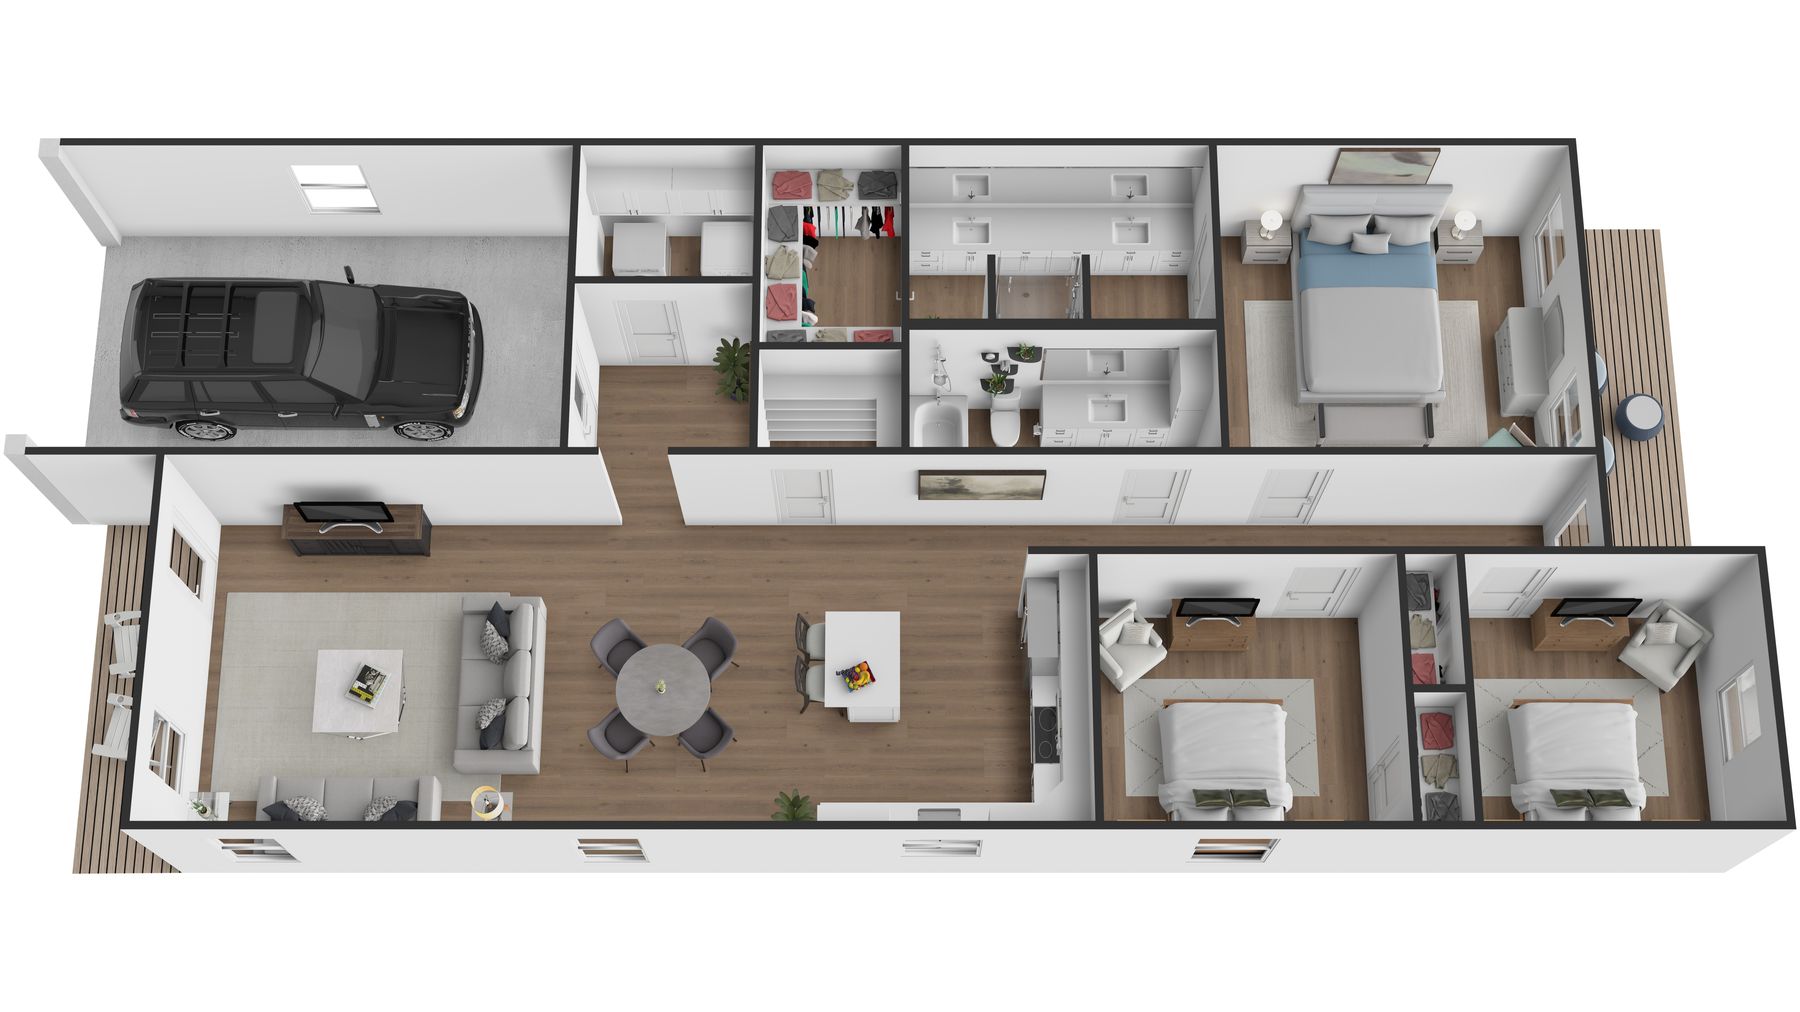 3D floor plan
Have a plan in mind?
Send us a sketch, a photo of a plan you like, or just the number of bedrooms you need, and we'll take it from there.